
BEDS3
BATHS2 full 1 partial
SQUARE FEET2,119
MLS#26029323
STATUSActive
PROPERTY TYPEResidential - Single Family
SUBDIVISIONCarnes Crossroads
Property Description
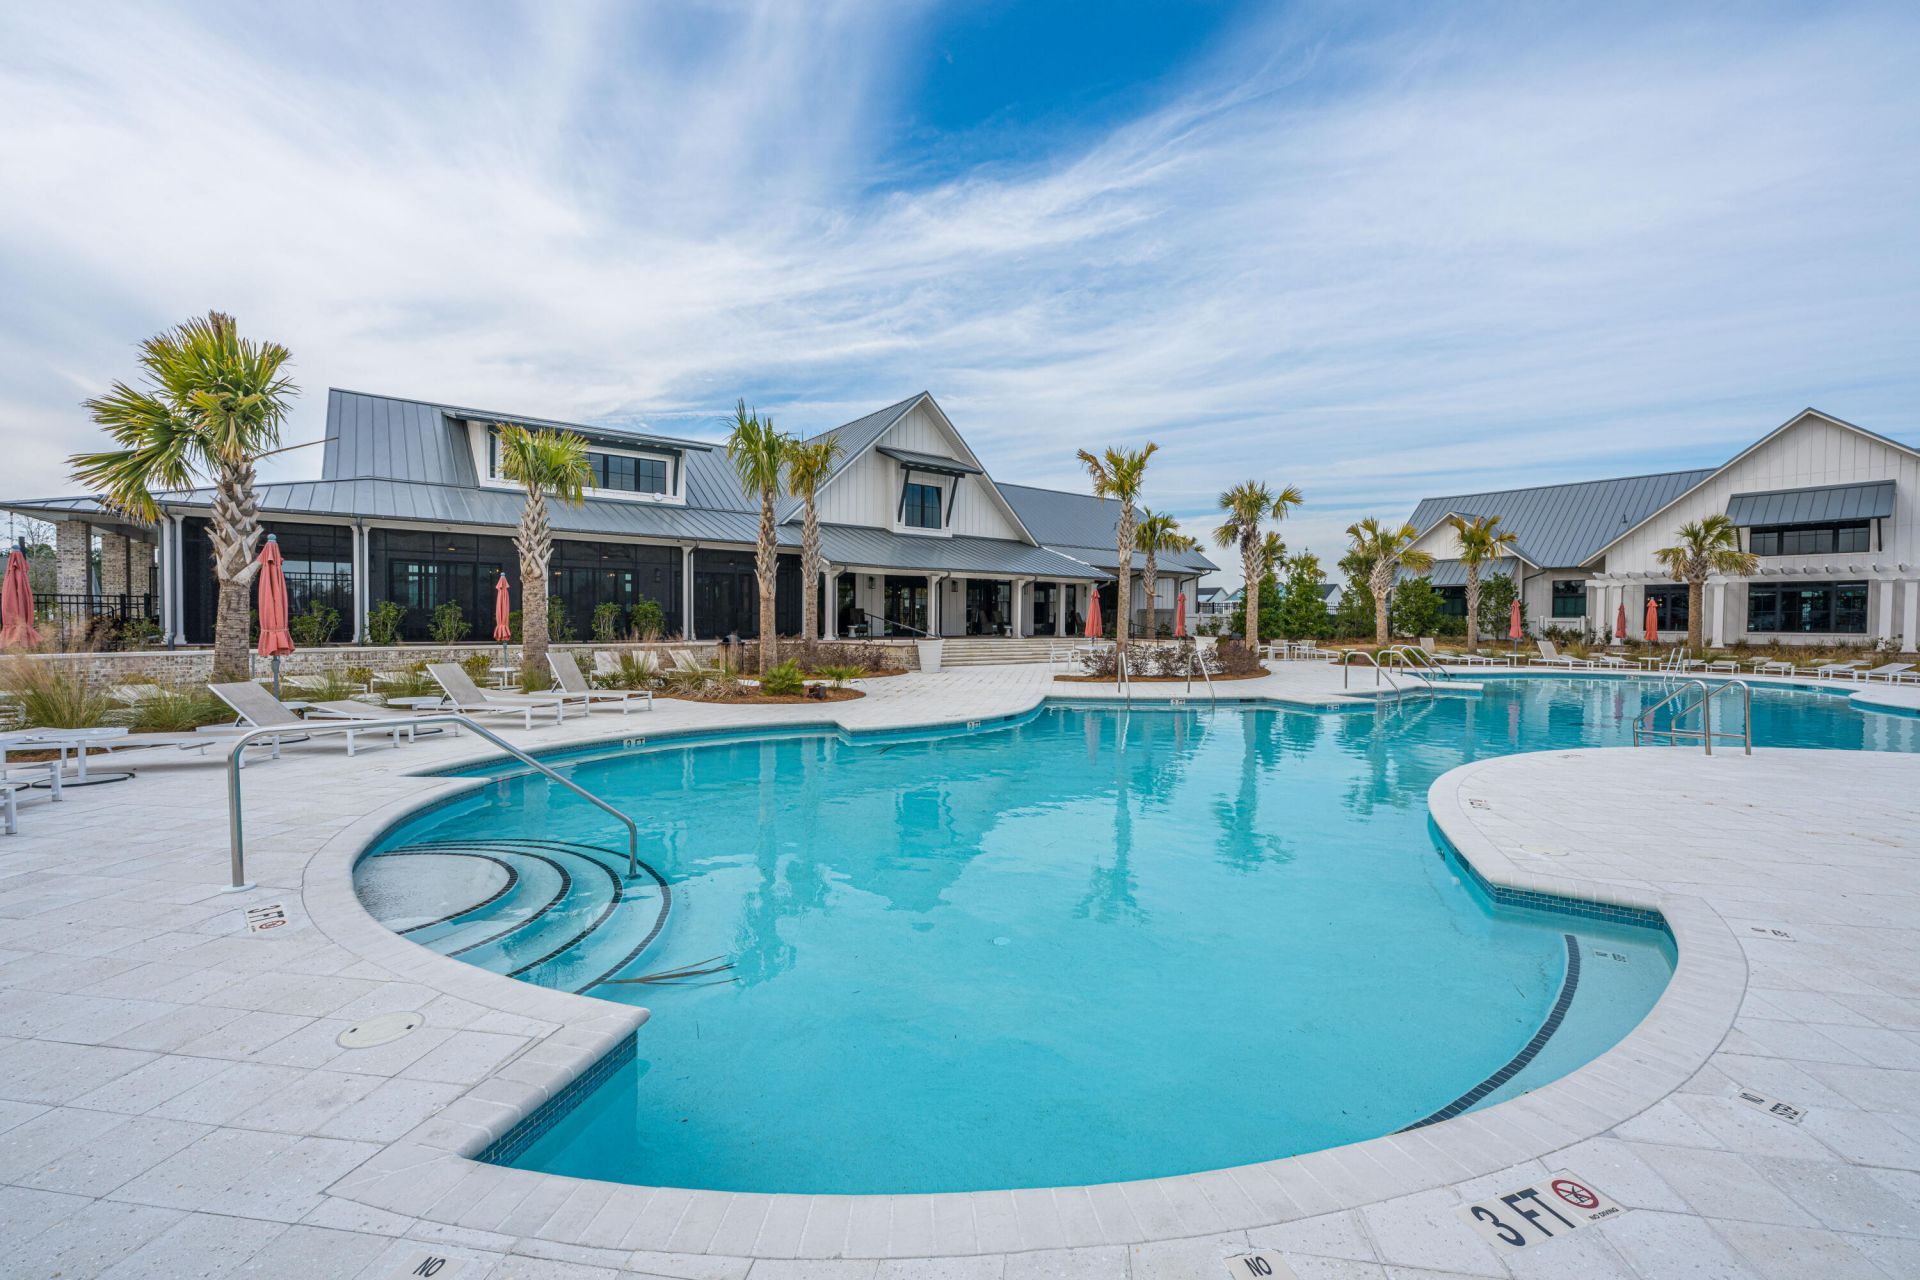
Welcome to the Pinckney, a charming Charleston single-style home with inviting spaces and a full front porch that welcomes you home.Inside, a study and a separate flex room offer plenty of options for working from home,, hobbies or everyday living. The open concept family room, kitchen, and dining area create an ideal space for gathering and entertaining. The gourmet kitchen features GE Profile stainless steel appliances, double ovens, a gas cooktop, white soft-close cabinetry, and creamy white quartz countertops.Upstairs, the versatile loft is joined by two secondary bedrooms, a full bathroom and the owner's suite with a private bathroom retreat.Since purchasing the home, the sellers have added appliances, window coverings, and a fenced yard ,providing thoughtful updates forcomfortable living. The home is also located conveniently within a short walk of the community amenities, including the pool, fitness enter, park and the agrihood.Use Seller's Preferred Lender to buy this home and receive an incentive towards your closing costs or rate buy down.
Property Features
Property Type: Residential - Single Family
Cooling: Central Air
Fireplaces: 1
Garage: 2
Heating: Electric
Home Style: Contemporary
Lot Size: 0.12 Acres
Roof Type: Architectural
Stories: 2.0
Year Built: 2025
Amenities
High Ceilings
Kitchen Island
Walk-In Closet(s)
Ceiling Fan(s)
Living/Dining Combo
Feature Descriptions
Building Area Total: 2119
Community Features: Clubhouse, Fitness Center, Pool, Trash, Walk/Jog Trails, Dog Park
Days on Site: 7
Exterior: Cement Siding
Fireplace Features: Family Room, Gas Connection, One
Fireplace Y/N: Yes
Flooring: Carpet, Luxury Vinyl
GarageY/N: Yes
HeatingY/N: 1
Lot Dimensions: 0.12 acre(s)
Lot Features: Other,0 - .5 Acre
Other Structures: No
Parking Features: Detached,2 Car Garage, Garage Door Opener
Patio And Porch: Covered, Porch - Full Front
Utilities: BCW & SA, Dominion Energy
Water: Public
Window Features: Window Treatments
Local Schools
High School: Cane Bay High School
Middle School: Carolyn Lewis
Elementary School: Carolyn Lewis
Listed By / Shown By
Listed By
Agency Name: Carolina One Real Estate
Agency Contact: 843-779-8660
Shown By
Agency Title: Gambino Realtors
Agency Phone: 815-282-2222

Estimate Your Payment
Estimated Payment
$ 2,296.14 per month $2,157.60 Principal & Interest $0.00 Property Tax (data not provided by mls) $138.54 Homeowner's Insurance
103 Snow Street | MLS# 26029323
This single family home located at 103 Snow Street, Summerville, SC 29486 is currently listed for sale with an asking price of $475,000. This property was built in 2025 and has 3 bedrooms and 2 full and 1 partial baths with 2119 sq. ft. Snow Street is located in the Carnes Crossroads subdivision. Search Carnes Crossroads real estate on www.gogambino.com today.