
BEDS4
BATHS2 full 1 partial
SQUARE FEET2,368
MLS#12767410
STATUSNew
PROPERTY TYPEResidential - Single Family
SCHOOLDistrict 117
Property Description
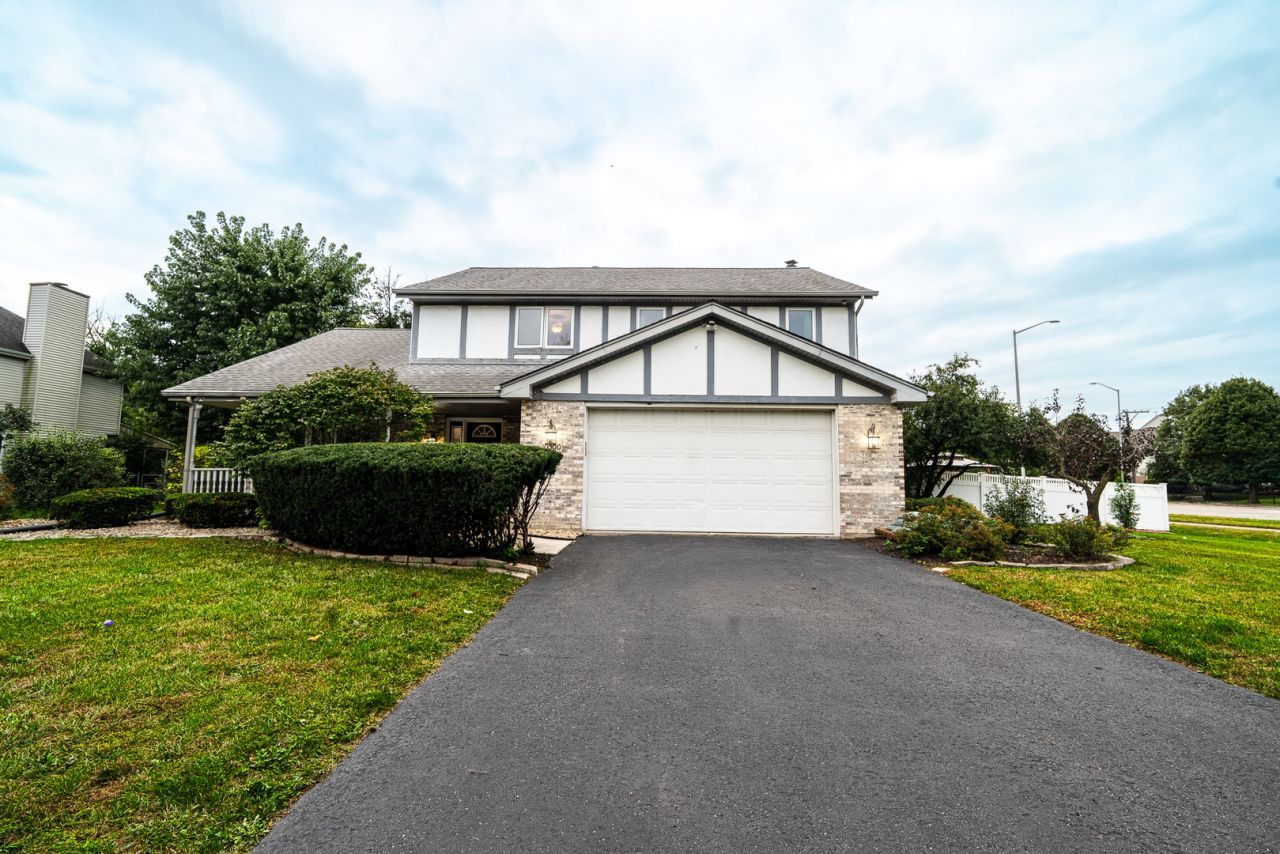
Welcome to this beautifully maintained 2,399 sq. ft. single-family home located at 10300 S 75th Ave. Featuring 4 bedrooms and 2.5 bathrooms, this property perfectly blends spacious interior living with a massive, park-like 0.54-acre yard. Bright Interior: Vaulted ceilings, gleaming wood floors, and a cozy gas fireplace in the family room. Modern Kitchen: Equipped with granite countertops and stainless steel appliances. Spacious Bedrooms: 4 upper-level bedrooms, including a private primary suite. Outdoor Oasis: A huge backyard with a large deck, partial pergola, and a versatile storage shed. Space & Parking: Massive unfinished basement ready for your ideas, plus an attached 2.5-car garage. Conveniently located near parks, top-rated schools, golf courses, and just minutes from shopping and dining. Move-in ready and waiting for you! Preferable to be sold AS-IS
Property Features
Property Type: Residential - Single Family
Basement: Yes
Basement: Partially Finished, Full
Cooling: Central Air
Fireplaces: 1
Garage: 2
Heating: Natural Gas
Lot Size: 0.54 Acres
Roof Type: Asphalt
Taxes: $11,632
Year Built: 1988
Feature Descriptions
Additional rooms: No additional rooms
Appliances: Range, Microwave, Dishwasher, Refrigerator, Washer, Dryer
Association Includes: None
Dining Room: Combined w/ LivRm
Exterior: Vinyl Siding, Brick
Fireplace: Gas Starter
Fireplace Location(s): Family Room
Laundry: Main Level, In Unit
Lot Dimensions: 0.54
Parcel#: 23132030250000
Parking: Asphalt, Garage Door Opener, Yes, Garage Owned, Attached, Garage
Sewer: Public Sewer
Total Rooms: 8
Township: Palos
Water: Public
Room Sizes
Bedroom 2: 14X11
Bedroom 3: 13X11
Bedroom 4: 10X14
Dining Room: 11X13
Family Room: 22X15
Kitchen: 13X9
Living Room: 12X17
Primary Bedroom: 13X18
Local Schools
Middle School: Oak Ridge Elementary School
Elementary School: Sorrick Elementary School
School District: District 117
Listed By / Shown By
Listed By
Agency Name: Keller Williams Preferred Rlty
Agency Phone: 708-798-1111
Shown By
Agency Title: Gambino Realtors
Agency Phone: 815-282-2222

Estimate Your Payment
Estimated Payment
$ 3,675.88 per month $2,543.24 Principal & Interest $969.33 Property Tax $163.30 Homeowner's Insurance
10300 S 75th Avenue | MLS# 12767410
This single family home located at 10300 S 75th Avenue , Palos Hills, IL 60465 is currently listed for sale with an asking price of $559,900. This property was built in 1988 and has 4 bedrooms and 2 full and 1 partial baths with 2368 sq. ft. S 75th Avenue is located within the District 117 school district. Search Palos Hills real estate on www.gogambino.com today.