
BEDS3
BATHS2 full
SQUARE FEET2,050
MLS#12703038
STATUSNew
PROPERTY TYPEResidential - Single Family
SCHOOLDistrict 212
Property Description
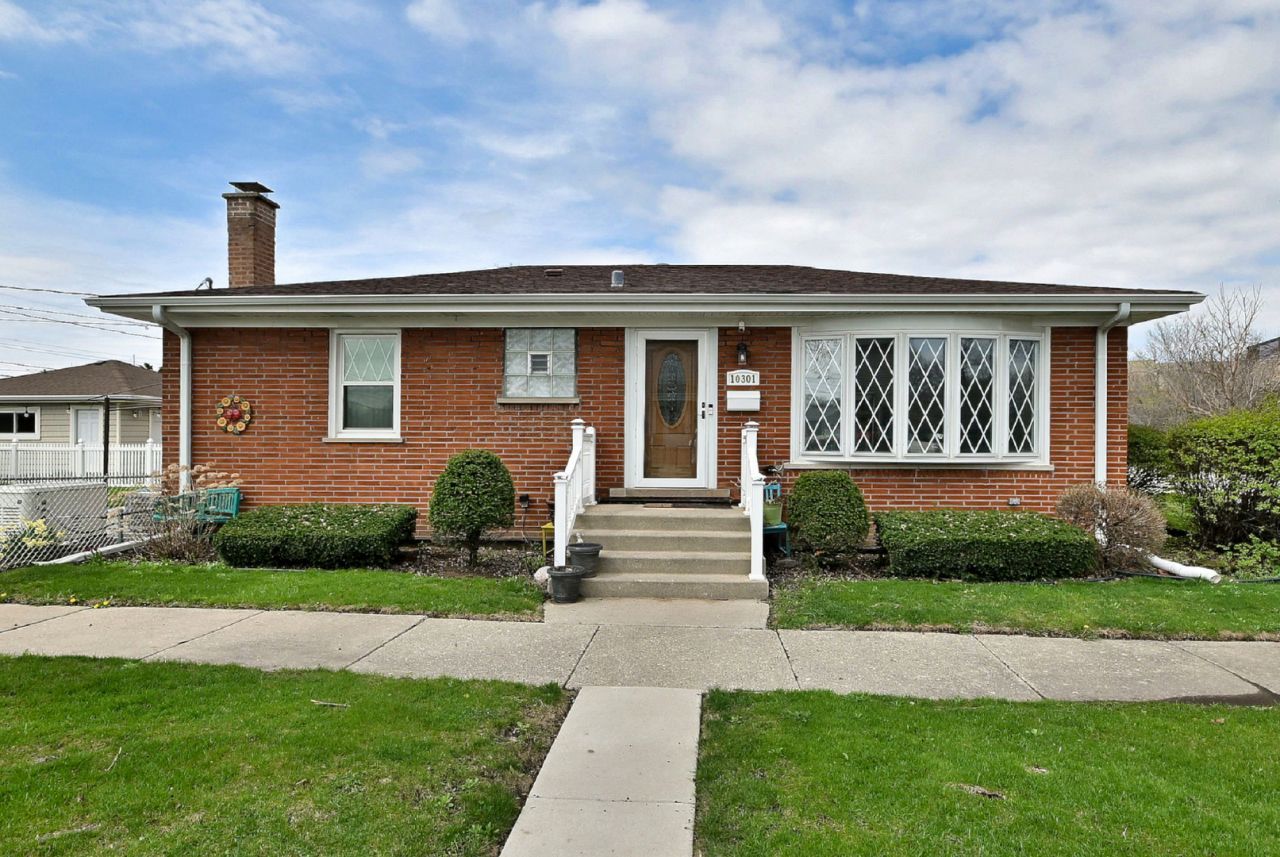
Situated on a generous corner lot, this well-maintained home offers the space and flexibility today's buyers are looking for. The functional layout provides comfortable living areas with room to spread out, while the finished basement adds valuable extra space for entertaining, a home office, recreation, or guests. Step outside to enjoy the spacious backyard, offering plenty of room for gardening, outdoor dining, play, or simply relaxing. The corner location enhances the home's curb appeal and provides extra outdoor space to enjoy. Ideally located near North Park, Chestnut Park, and the Centre at North Park, with convenient access to shopping, restaurants, and everyday amenities. Commuters will appreciate the close proximity to both the Franklin Park Metra Station (Milwaukee District West) and the Belmont Avenue/Franklin Park Metra Station (North Central Service), along with easy access to I-294, I-90, and Irving Park Road, making travel throughout Chicagoland a breeze. A wonderful opportunity to enjoy space, convenience, and a location that keeps you connected. This House is not for rent!
Property Features
Property Type: Residential - Single Family
Basement: Finished, Full
Basement: Yes
Cooling: Central Air
Fireplaces: 1
Garage: 2
Heating: Natural Gas
Lot Size: 40 X 136
Roof Type: Asphalt
Taxes: $6,677
Year Built: 1959
Feature Descriptions
Additional rooms: No additional rooms
Appliances: Range, Microwave, Dishwasher, Refrigerator
Association Includes: None
Dining Room: Combined w/ LivRm
Exterior: Brick
Fireplace Location(s): Family Room
Lot Dimensions: 40 X 136
Parcel#: 12211090090000
Parking: Garage Door Opener, Yes, Garage Owned, Detached, Garage
Sewer: Public Sewer
Total Rooms: 7
Township: Leyden
Water: Lake Michigan
Room Sizes
Bedroom 2: 11X9
Bedroom 3: 11X10
Dining Room: 8X14
Family Room: 18X20
Kitchen: 12X11
Laundry: 12X16
Living Room: 12X13
Primary Bedroom: 14X11
Local Schools
High School: East Leyden High School
Middle School: Lincoln Middle School
School District: District 212
Listed By / Shown By
Listed By
Agency Name: Re/Max Cityview
Agency Phone: 773-631-8260
Shown By
Agency Title: Gambino Realtors
Agency Phone: 815-282-2222

Estimate Your Payment
Estimated Payment
$ 2,485.17 per month $1,812.38 Principal & Interest $556.42 Property Tax $116.38 Homeowner's Insurance
10301 Panoramic Drive | MLS# 12703038
This single family home located at 10301 Panoramic Drive , Franklin Park, IL 60131 is currently listed for sale with an asking price of $399,000. This property was built in 1959 and has 3 bedrooms and 2 full baths with 2050 sq. ft. Panoramic Drive is located within the District 212 school district. Search Franklin Park real estate on www.gogambino.com today.