
BEDS3
BATHS1 full 1 partial
SQUARE FEET2,249
MLS#12747926
STATUSNew
PROPERTY TYPEResidential - Single Family
SUBDIVISIONWest Beverly
SCHOOLDistrict 299
Property Description
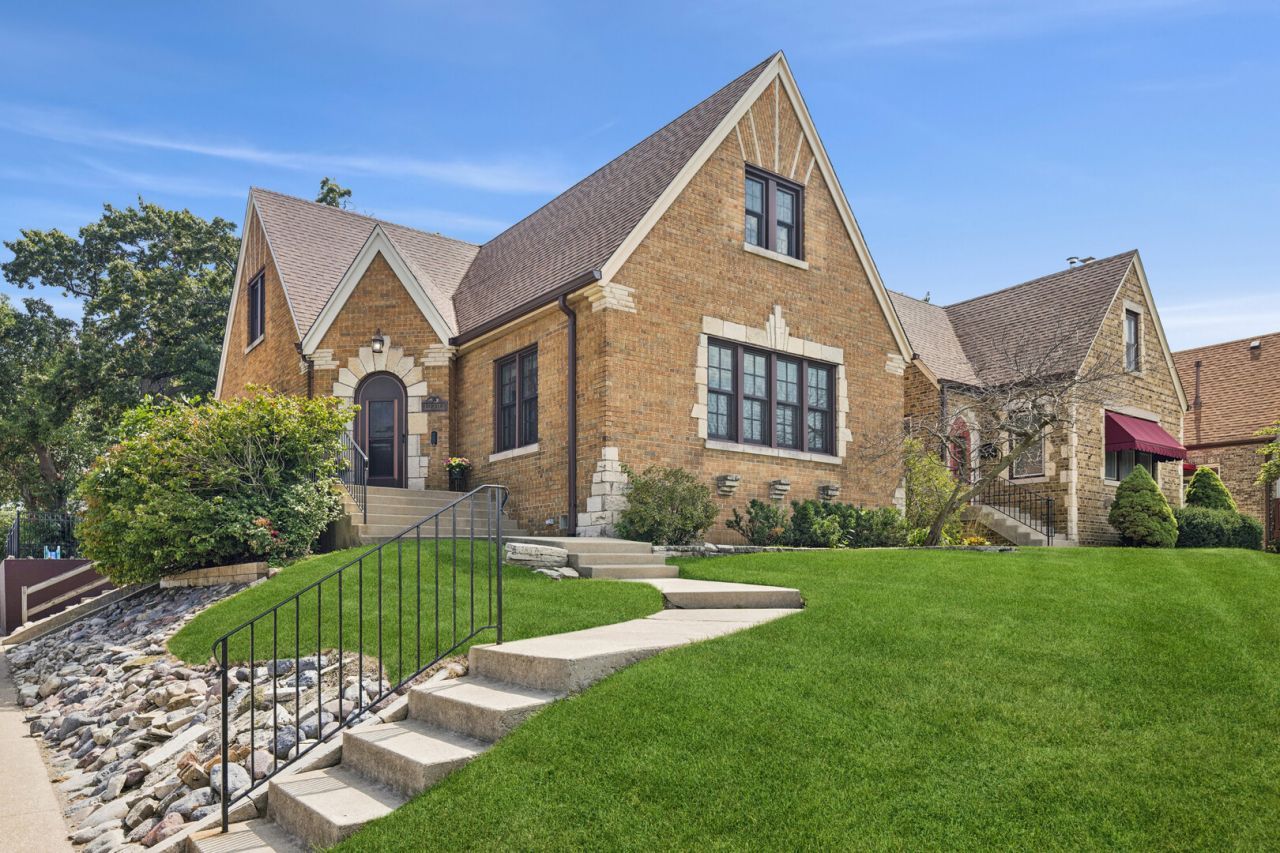
Perched on a hill overlooking Ridge Country Club, this distinctive brick Tudor offers timeless architectural character, generous living spaces, and thoughtful modern updates in one of West Beverly's most sought-after settings. The renovated kitchen and dining room are the heart of the home, featuring a beautiful mix of light and dark cabinetry, quartz countertops, stainless steel appliances, a generous peninsula with seating, and plenty of natural light. New flooring throughout the main level and a renovated powder room add to the fresh, updated feel. The spacious living room features a wood-burning fireplace and beautiful views toward Ridge Country Club. The recently updated sunroom is a wonderful spot to relax and enjoy the changing seasons. The main floor bedroom offers flexibility as a bedroom, den, or home office, while two generously sized bedrooms upstairs provide plenty of space for family and guests. The Partially finished basement adds even more usable space with two rooms currently set up as a gym and family room. There's plenty of flexibility here for a home office, playroom, media room, or guest space. Outside, the large corner lot and beautiful yard provide plenty of room for entertaining, gardening, play, or simply enjoying the peaceful setting. The property also offers exceptional parking with a 1-car attached garage plus a separate 2-car detached garage. Roof new in 2020
Property Features
Property Type: Residential - Single Family
Basement: Yes
Basement: Partially Finished, Full
Cooling: Central Air
Fireplaces: 1
Garage: 3
Heating: Natural Gas, Forced Air
Home Style: Tudor
Lot Size: 45 X 189
Roof Type: Asphalt
Taxes: $5,983
Year Built: 1938
Amenities
1st Floor Bedroom
Feature Descriptions
Additional rooms: Sun Room, Exercise Room
Appliances: Range, Microwave, Dishwasher, Refrigerator, Freezer, Washer, Dryer, Range Hood
Association Includes: None
Dining Room: Kitchen/Dining Combo
Exterior: Brick
Fireplace: Electric
Fireplace Location(s): Living Room
Lot: Corner Lot, On Golf Course
Lot Dimensions: 45 X 189
Other Equipment: Fan-Whole House
Parcel#: 24132000010000
Parking: Concrete, Garage Door Opener, Yes, Garage Owned, Attached, Detached, Garage
Sewer: Public Sewer
Total Rooms: 8
Township: Lake
Water: Lake Michigan
Room Sizes
Sun Room: 12X12
Exercise Room: 12X9
Bedroom 2: 16X19
Bedroom 3: 17X9
Dining Room: 17X12
Family Room: 17X18
Kitchen: 10X16
Living Room: 20X15
Primary Bedroom: 19X16
Local Schools
High School: Morgan Park High School
Elementary School: Sutherland Elementary School
School District: District 299
Listed By / Shown By
Listed By
Agency Name: Berkshire Hathaway HomeServices Chicago
Agency Phone: 708-422-0011
Shown By
Agency Title: Gambino Realtors
Agency Phone: 815-282-2222

Estimate Your Payment
Estimated Payment
$ 2,910.74 per month $2,266.61 Principal & Interest $498.58 Property Tax $145.54 Homeowner's Insurance
10303 S California Avenue | MLS# 12747926
This single family home located at 10303 S California Avenue, Chicago, IL 60655 is currently listed for sale with an asking price of $499,000. This property was built in 1938 and has 3 bedrooms and 1 full and 1 partial baths with 2249 sq. ft. S California Avenue is located in the West Beverly subdivision within the District 299 school district. Search West Beverly real estate on www.gogambino.com today.