
BEDS3
BATHS2 full
SQUARE FEET2,512
MLS#12737585
STATUSNew
PROPERTY TYPEResidential - Single Family
SCHOOLDistrict 214
Property Description
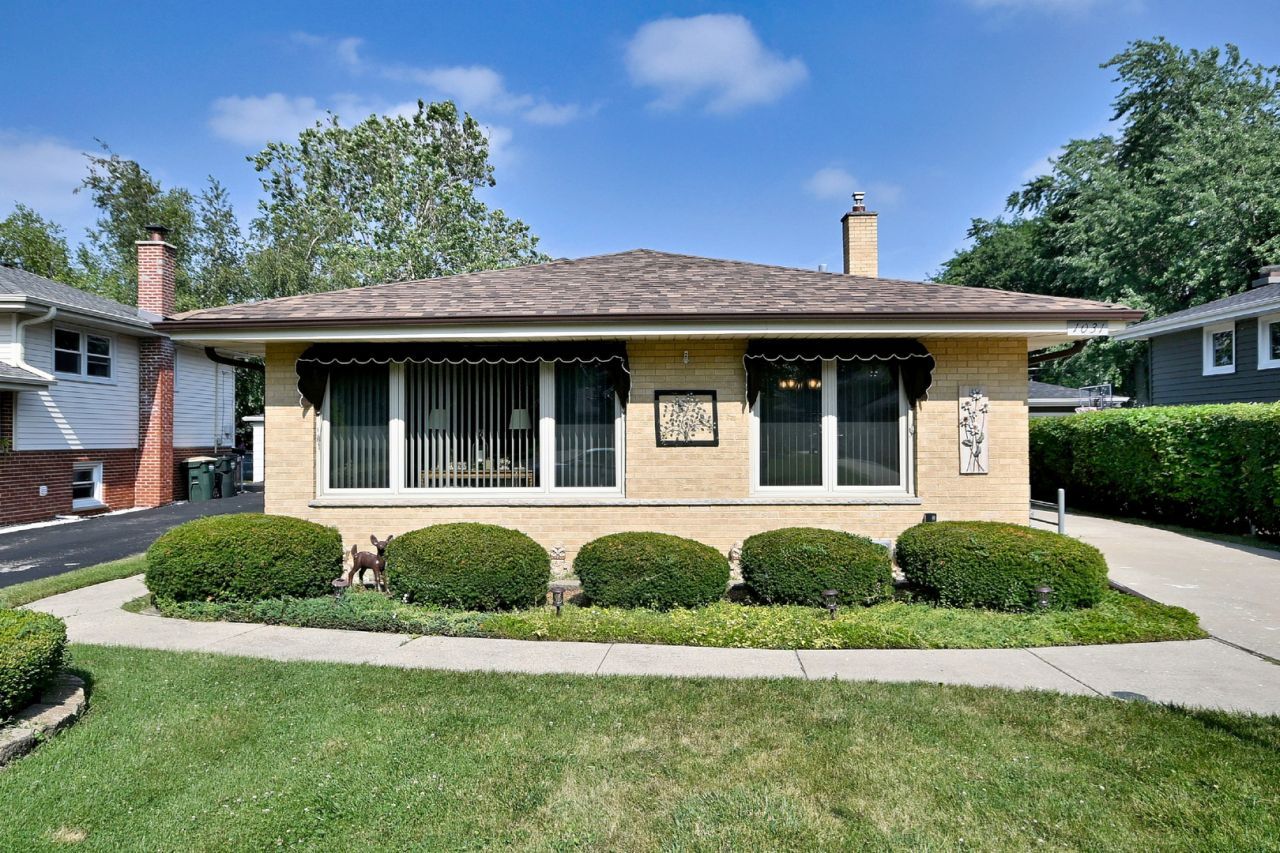
Welcome home to this cozy and charming spacious split level with sub-basement! Extremely clean and well maintained. Beautiful hardwood floors flow through the main living areas and bedrooms, creating a warm and inviting atmosphere. Updated eat-in-kitchen, Corian countertops, and white appliances. The spacious primary bedroom accesses the Jack and Jill bathroom and includes a double closet. Generous closet space throughout the home provides plenty of storage. Relax in the lower-level family room, complete with a cozy fireplace and enjoy the finished sub-basement with a recreation room that can also serve as a home office or a play area. Recent improvements include a new sump pump with battery backup, new water heater, two-year-old tear off roof on the house and garage, newer windows and newer a/c and furnace. Sewer pipes have been recently professionally rodded. Lower-level spacious laundry area with direct access to the backyard. Large concrete side-drive leads to a two-car garage, a spacious patio and more grass area for your gardening ideas. Located within walking distance to parks and the beautiful downtown Arlington Heights dining, shopping, Metra and library, this well-maintained home is ready for its next owners!
Property Features
Property Type: Residential - Single Family
Basement: Yes
Basement: Finished, Sub-Basement, Partial
Cooling: Central Air
Fireplaces: 1
Garage: 2.5
Heating: Natural Gas, Forced Air
Home Style: Split Level
Lot Size: 0.14 Acres
Roof Type: Asphalt
Taxes: $4,520
Year Built: 1966
Feature Descriptions
Additional rooms: Recreation Room, Utility Room-Lower Level
Appliances: Range, Microwave, Dishwasher, Refrigerator, Washer, Dryer
Association Includes: None
Dining Room: Separate
Exterior: Brick, Frame
Fireplace: Gas Starter
Fireplace Location(s): Family Room
Laundry: In Unit
Lot Dimensions: 50x125
Parcel#: 08101020180000
Parking: Concrete, Garage Door Opener, Yes, Garage Owned, Detached, Garage
Sewer: Public Sewer
Total Rooms: 8
Township: Elk Grove
Water: Public
Room Sizes
Recreation Room: 24X09
Bedroom 2: 13X12
Bedroom 3: 12X10
Dining Room: 12X09
Family Room: 21X16
Kitchen: 12X11
Laundry: 13X10
Living Room: 24X13
Primary Bedroom: 15X10
Local Schools
High School: Rolling Meadows High School
Middle School: South Middle School
Elementary School: Dryden Elementary School
School District: District 214
Listed By / Shown By
Listed By
Agency Name: Berkshire Hathaway HomeServices Chicago
Agency Phone: 847-510-5000
Shown By
Agency Title: Gambino Realtors
Agency Phone: 815-282-2222

Estimate Your Payment
Estimated Payment
$ 2,744.83 per month $2,225.28 Principal & Interest $376.67 Property Tax $142.89 Homeowner's Insurance
1031 S Belmont Avenue | MLS# 12737585
This single family home located at 1031 S Belmont Avenue, Arlington Heights, IL 60005 is currently listed for sale with an asking price of $489,900. This property was built in 1966 and has 3 bedrooms and 2 full baths with 2512 sq. ft. S Belmont Avenue is located within the District 214 school district. Search Arlington Heights real estate on www.gogambino.com today.