
BEDS2
BATHS1 full 1 partial
SQUARE FEET1,100
MLS#12738701
STATUSNew
PROPERTY TYPEResidential - Condominium
SCHOOLDistrict 218
Property Description
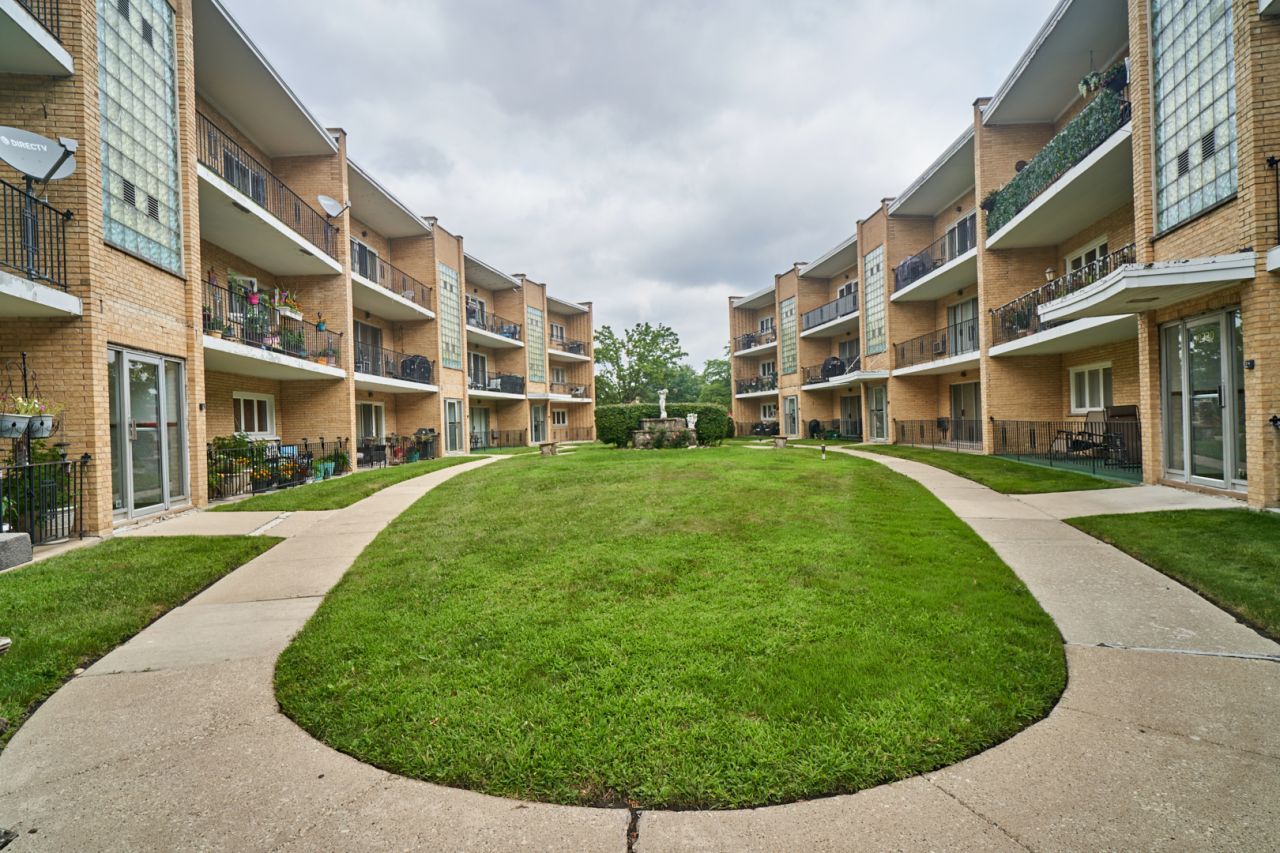
Wow! Move right in to this meticulously maintained and updated 2nd Floor, 2 bedroom/1.5 bathroom unit in desirable Longwood Condominiums. Upon walking in, you will appreciate the abundance of natural light and space in the large living & dining rooms which flows through to the balcony. Two spacious bedrooms share a full bathroom. Eat-in kitchen with stainless steel appliances. Half bath located off of the kitchen adds to the functionality of the layout. Newer flooring throughout living areas and bedrooms, newer windows throughout. Assigned storage and common-area laundry. Assigned parking space is the first one closest to the building! Convenient location is close to everything - from shops and restaurants to highways and Metra. Schedule your private showing today!
Property Features
Property Type: Residential - Condominium
Basement: None
Cooling: Wall Unit(s)
Heating: Electric
Lot Size: Common
Stories: 3.0
Taxes: $2,937
Year Built: 1970
Feature Descriptions
Additional rooms: No additional rooms
Association Includes: Water, Insurance, Exterior Maintenance, Lawn Care, Scavenger, Snow Removal
Exterior: Brick
HOA Fee: 300/ Monthly
Laundry: Common Area
Lot Dimensions: Common
Parcel#: 24152170031043
Parking: Yes
Pet Allowed: Cats OK
Sewer: Public Sewer
Total Rooms: 5
Township: Worth
Water: Lake Michigan
Room Sizes
Bedroom 2: 14X10
Dining Room: 16X8
Kitchen: 10X16
Living Room: 17X18
Primary Bedroom: 16X12
Local Schools
School District: District 218
Listed By / Shown By
Listed By
Agency Name: Berkshire Hathaway HomeServices Chicago
Agency Phone: 630-325-7500
Shown By
Agency Title: Gambino Realtors
Agency Phone: 815-282-2222

Estimate Your Payment
Estimated Payment
$ 1,066.53 per month $772.19 Principal & Interest $244.75 Property Tax $49.58 Homeowner's Insurance
10316 S Pulaski Road , Unit 203 | MLS# 12738701
This condo located at 10316 S Pulaski Road , Unit 203, Oak Lawn, IL 60453 is currently listed for sale with an asking price of $170,000. This property was built in 1970 and has 2 bedrooms and 1 full and 1 partial baths with 1100 sq. ft. S Pulaski Road , Unit 203 is located within the District 218 school district. Search Oak Lawn real estate on www.gogambino.com today.