
BEDS5
BATHS3 full
SQUARE FEET2,758
MLS#12733913
STATUSActive
PROPERTY TYPEResidential - Single Family
SUBDIVISIONSouth Pointe
SCHOOLDistrict 46
Property Description
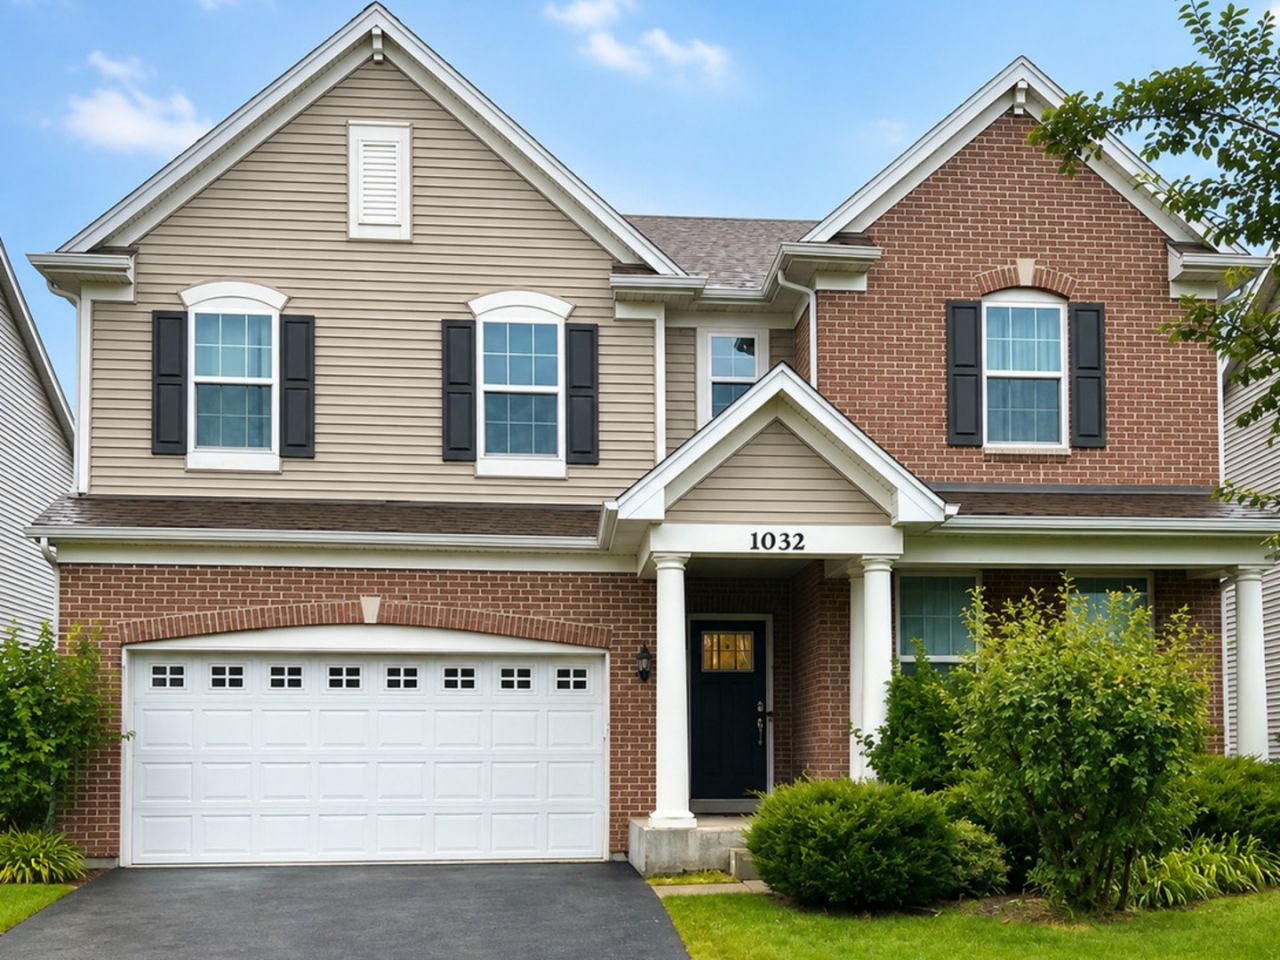
Welcome home! This beautiful 2-story single-family home, built in 2020, offers 5 bedrooms, 3 full baths, a spacious loft, and thoughtfully designed living space throughout. A main-level bedroom and full bath provide the perfect setup for guests, an office, or multigenerational living. The inviting main level also features a convenient mudroom and a spacious kitchen designed for gathering, complete with quartz countertops, an extra-large island with a farmhouse sink, and 42' Kitchen Cabinets with updated cabinet hardware. A cozy gas fireplace adds warmth and ambiance to the living area. Upstairs, you'll find generously sized bedrooms, a versatile loft, and walk-in closets offering excellent storage. Step outside to enjoy the brick paver patio with gazebo and a fully fenced yard, perfect for outdoor entertaining, relaxing, and everyday enjoyment.Major components and features are only approximately 6 years old, including the roof, HVAC, windows, and appliances. The majority of the home has been freshly painted within the last 2 years, making it move-in ready and beautifully maintained. With modern finishes, flexible living space, abundant storage, and an inviting outdoor retreat with Brick Pavers Patio, Built in Fire Pit and a lovely Gazebo. This South Elgin gem is one you won't want to miss!
Property Features
Property Type: Residential - Single Family
Basement: Yes
Basement: Unfinished, Partial
Cooling: Central Air
Fireplaces: 1
Garage: 2
Heating: Forced Air
Home Style: Traditional
Lot Size: 0.15 Acres
Roof Type: Asphalt
Taxes: $11,167
Year Built: 2020
Feature Descriptions
Additional rooms: Eating Area, Bedroom 5,Mud Room, Loft
Appliances: Double Oven, Range, Microwave, Dishwasher, Refrigerator, Washer, Dryer
Association Includes: None
Exterior: Vinyl Siding, Brick Veneer
Fireplace: Gas Log, Gas Starter
Fireplace Location(s): Living Room
HOA Fee: 500/ Annually
Lot Dimensions: 51X125
Parcel#: 0636196009
Parking: Asphalt, Yes, Garage Owned, Attached, Garage
Sewer: Public Sewer
Total Rooms: 9
Township: Elgin
Water: Public
Room Sizes
Eating Area: 13X11
Bedroom 5: 13X11
Mud Room: 7X6
Loft: 17X15
Bedroom 2: 13X12
Bedroom 3: 12X12
Bedroom 4: 12X12
Family Room: 17X15
Kitchen: 13X17
Laundry: 7X6
Primary Bedroom: 12X12
Local Schools
School District: District 46
Listed By / Shown By
Listed By
Agency Name: Coldwell Banker Realty
Agency Phone: 630-377-1771
Shown By
Agency Title: Gambino Realtors
Agency Phone: 815-282-2222

Estimate Your Payment
Estimated Payment
$ 3,661.78 per month $2,566.41 Principal & Interest $930.58 Property Tax $164.79 Homeowner's Insurance
1032 Blazing Star Street | MLS# 12733913
This single family home located at 1032 Blazing Star Street, South Elgin, IL 60177 is currently listed for sale with an asking price of $565,000. This property was built in 2020 and has 5 bedrooms and 3 full baths with 2758 sq. ft. Blazing Star Street is located in the South Pointe subdivision within the District 46 school district. Search South Pointe real estate on www.gogambino.com today.