
BEDS2
BATHS2 full
SQUARE FEET1,163
MLS#12735764
STATUSNew
PROPERTY TYPEResidential - Condominium
SUBDIVISIONConcord Green
SCHOOLDistrict 218
Property Description
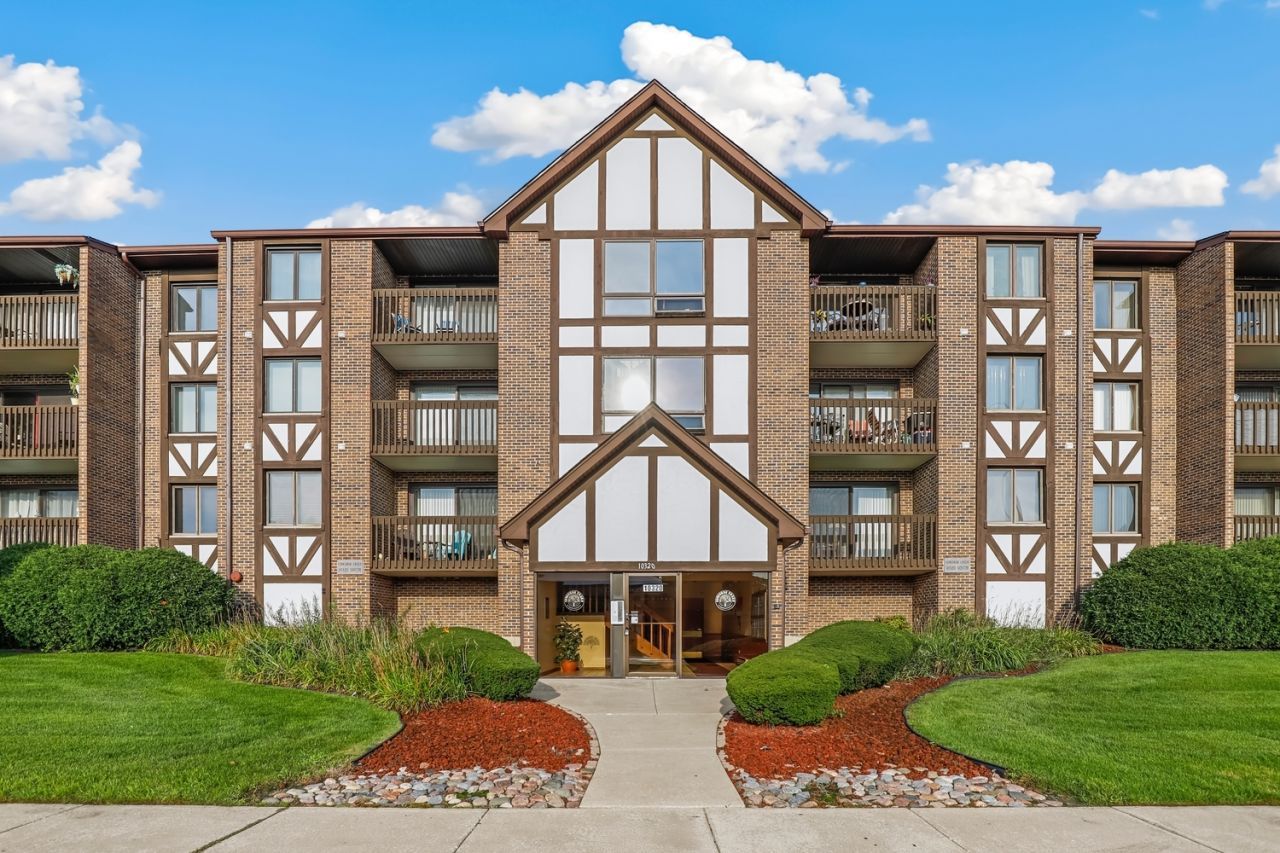
Welcome to this inviting condo in Oak Lawn, ideally located in a well-maintained elevator building close to shopping, dining, parks, and everyday conveniences. The open-concept living and dining areas feature beautiful wood laminate flooring and sliding glass doors leading to a private balcony, perfect for enjoying your morning coffee or relaxing at the end of the day. The spacious kitchen offers ample cabinet storage, stainless steel appliances, granite countertops, and room for a convenient bistro table. The elegant primary suite features a full ensuite bath and bonus vanity with an additional sink. A second spacious bedroom, full bath, and in-unit laundry complete the comfortable living space. The kitchen appliances, water heater, and furnace were all replaced in 2020 for added peace of mind. Enjoy the added convenience of a private parking space in the heated garage and a separate storage locker. The location is close to Memorial Park, Wolfe Wildlife Park, Stony Creek Golf Course, shopping, dining, and recreational amenities, with easy access to major interstates. This move-in ready condo offers prime stair-free living with the convenience of no maintenance, in a great Oak Lawn location! Come see today!
Property Features
Property Type: Residential - Condominium
Basement: None
Cooling: Central Air
Garage: 1
Heating: Natural Gas, Forced Air
Lot Size: COMMON
Stories: 3.0
Taxes: $3,655
Year Built: 1987
Amenities
Elevator
Storage
Flexicore
Granite Counters
Feature Descriptions
Additional rooms: No additional rooms
Additional Structures: Storage
Appliances: Range, Microwave, Dishwasher, Refrigerator, Washer, Dryer
Association Amenities: Elevator in Residence, Storage, Park, Sundeck, Security Door Lock(s)
Association Includes: Insurance, Exterior Maintenance, Lawn Care, Scavenger, Snow Removal
Dining Room: Combined w/ LivRm
Exterior: Brick
HOA Fee: 309/ Monthly
Laundry: Washer Hookup, Electric Dryer Hookup, In Unit
Lot: Landscaped
Lot Dimensions: COMMON
Other Equipment: Security System, Intercom, Ceiling Fan(s)
Parcel#: 24172050491009
Parking: Garage Door Opener, Heated Garage, Yes, Garage Owned, Attached, Garage
Security: yes
Sewer: Public Sewer, Storm Sewer
Total Rooms: 5
Township: Worth
Water: Lake Michigan, Public
Room Sizes
Bedroom 2: 14X10
Dining Room: 18X12
Kitchen: 9X7
Laundry: 7X5
Living Room: 16X14
Primary Bedroom: 17X11
Local Schools
High School: H L Richards High School (Campus
Middle School: Elden D Finley Junior High Schoo
Elementary School: Ridge Lawn Elementary School
School District: District 218
Listed By / Shown By
Listed By
Agency Name: Redfin Corporation
Agency Phone: 224-699-5002
Shown By
Agency Title: Gambino Realtors
Agency Phone: 815-282-2222

Estimate Your Payment
Estimated Payment
$ 1,392.23 per month $1,022.02 Principal & Interest $304.58 Property Tax $65.63 Homeowner's Insurance
10320 Central Avenue , Unit 207 | MLS# 12735764
This condo located at 10320 Central Avenue , Unit 207, Oak Lawn, IL 60453 is currently listed for sale with an asking price of $225,000. This property was built in 1987 and has 2 bedrooms and 2 full baths with 1163 sq. ft. Central Avenue , Unit 207 is located in the Concord Green subdivision within the District 218 school district. Search Concord Green real estate on www.gogambino.com today.