
BEDS3
BATHS1 full
SQUARE FEET850
MLS#2572047
STATUSActive
PROPERTY TYPEResidential - Condominium
SUBDIVISIONSpokane Valley
SCHOOLCentral Valley
Listing Courtesy of:
Coldwell Banker Tomlinson

Property Description
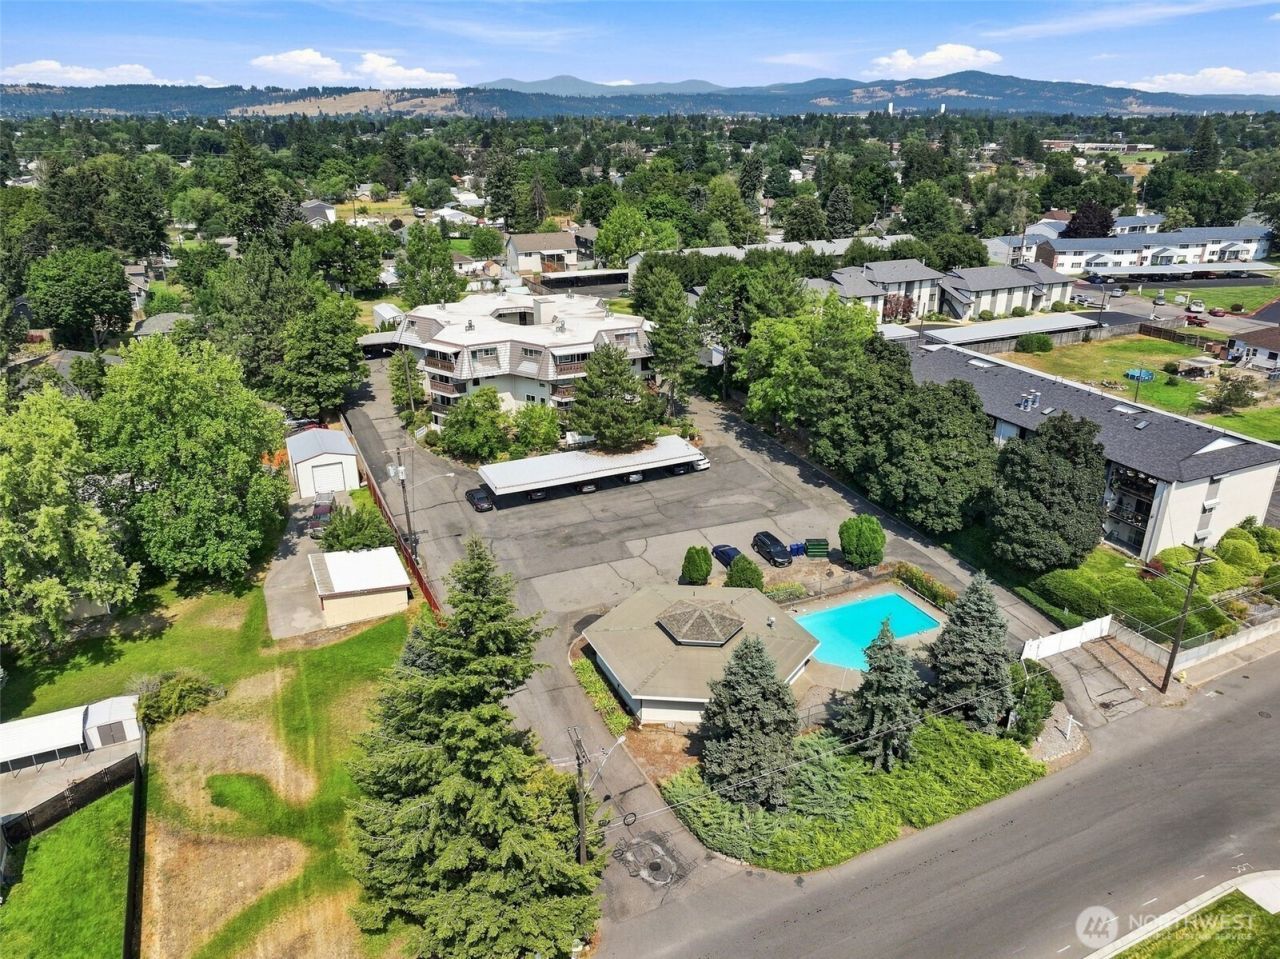
Enjoy a Spokane Valley lifestyle making it easy to get out, connect & enjoy nearby amenities. This condo sits directly across from 8.3 acre Balfour Park, where you can walk, play pickleball or basketball, enjoy the soccer fields & Sounders FC mini-pitch, or take part in community events at the plaza. Anew playground & splash park are planned for 2027. At home, relax and unwind with an in-ground swimming pool, courtyard & cabana/community area that's perfect for gathering with friends or hosting a small event. Inside, this condo is unique with plenty of character, secure building access & separate storage for the thins you don't want taking up everyday living space. Add in nearby shopping, restaurants & conveniences, and this is a great opportunity for someone looking for low-maintenance living with recreation, community and everyday amenities right outside the door.
Property Features
Property Type: Residential - Condominium
Home Style: Contemporary
Roof Type: Composition, Flat
Stories: 1.0
Taxes: $1,866
Year Built: 1972
Feature Descriptions
Appliances: Dishwasher, Disposal, Dryer, Microwave, Refrigerator, Stove(s)/Range(s), Washer
Association Fee Includes: Sewer, Trash, Water
Baths Full: 1
Carport: Yes
Community Features: Game/Rec Rm, Laundry Room, Pool, See Remarks
Exterior: Metal/Vinyl
Fireplace: Wood Burning
Fireplace: Wood Burning
HOA Fee: $250/ Monthly
Interior: Cooking-Electric, Dryer-Electric, Washer, Water Heater
Laundry: Electric Dryer Hookup, Washer Hookup
Lot: Paved
Parcel#: 45174324
Parking: Carport
Structure Type: Condominium
Unit Floor: 2
Window Coverings: Yes
Local Schools
High School: University High
Middle School: North Pines Mid
Elementary School: Opportunity Elem
School District: Central Valley
Listed By / Shown By
Listed By
Agency Name: Coldwell Banker Tomlinson
Shown By
Agency Title: Gambino Realtors
Agency Phone: 815-282-2222
Estimate Your Payment
Estimated Payment
$ 1,001.45 per month $794.90 Principal & Interest $155.50 Property Tax $51.04 Homeowner's Insurance
10321 E Main Avenue , Unit 202 | MLS# 2572047
This condo located at 10321 E Main Avenue , Unit 202, Spokane Valley, WA 99206 is currently listed for sale with an asking price of $175,000. This property was built in 1972 and has 3 bedrooms and 1 full baths with 850 sq. ft. E Main Avenue , Unit 202 is located in the Spokane Valley subdivision within the Central Valley school district. Search Spokane Valley real estate on www.gogambino.com today.