
BEDS3
BATHS1 full
SQUARE FEET1,279
MLS#202605319
STATUSActive
PROPERTY TYPEResidential - Single Family
SCHOOLHarlem 122
Property Description
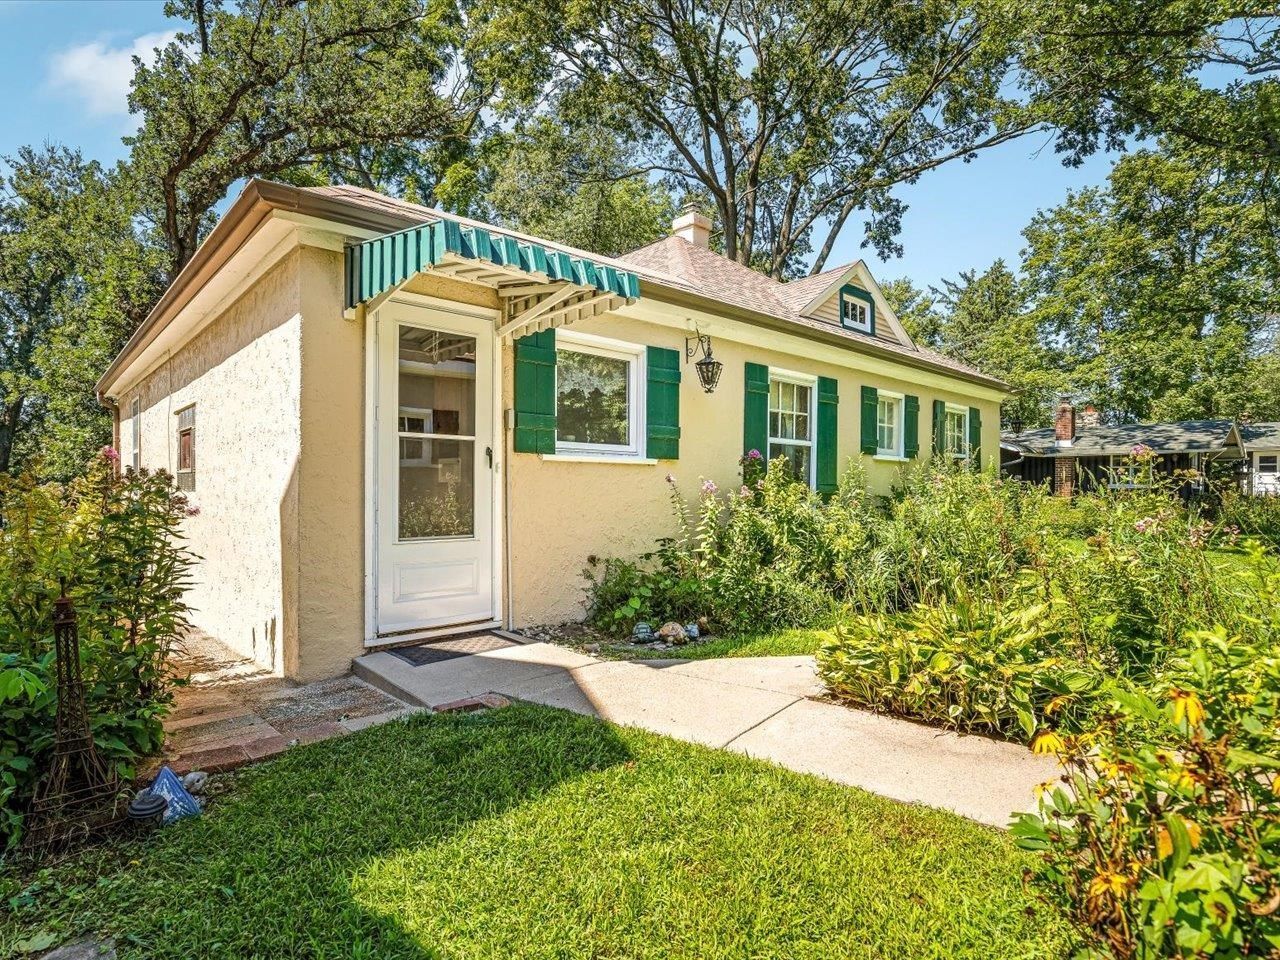
Nestled along the Rock River in Northern Illinois, this charming 1,250+ square-foot home offers a warm, timeless character that's hard to recreate. Built in 1937, the home features classic details throughout, including the original kitchen- loaded with cabinets adjacent to a large dining area with abundant natural wood walls & wood flooring that give the interior a rich, cozy feel. Step down into the family room to reveal one of the home's most memorable views... overlooking the River. Whether you're enjoying a quiet morning, watching the seasons change, or gathering with family and friends, the river view creates a beautiful focal point. The home also offers 2 Bedrooms, 1 bath, and an oversized 1-car garage with a 2-car-wide asphalt parking pad. The unfinished basement adds valuable storage space and potential for future use. With its darker, classic interior, original character, riverfront setting, and unmistakable 1930s charm, this home has a distinctive old-world vibe that feels both cozy and connected to the outdoors.
Property Features
Property Type: Residential - Single Family
Basement: Yes
Cooling: Central Air
Fireplaces: 1
Garage: 1.5
Heating: Forced Air, Natural Gas
Home Style: Ranch
Lot Size: 0.23 Acres
Roof Type: Other, Rubber, Shingle
Taxes: $1,481
Appliances
Refrigerator
Washer
Water Softener
Feature Descriptions
Basement: Full
Exterior: Concrete, Stucco
General Features: Main Floor Primary, Fire-Pit/Fireplace, Laundry Basement, Patio-Brick Paver, Porch Covered
Land features: Water Front Lot, River View
Sewer: Septic
Water: Well
Room Sizes
Bedroom 1: 9 X 11.8 Level - Main
Bedroom 2: 9.7 X 10.7 Level - Main
Bedroom 3: 9.8 X 13.8 Level - Main
Kitchen: 10 X 14 Level - Main
Dining Room: 13.1 X 13.2 Level - Main
Family Room: 13 X 21 Level - Main
PaverPatio: 12 X 17.3 Level - Main
CvrdPatio: 8 X 20 Level - Main
Local Schools
School District: Harlem 122
Listed By / Shown By
Listed By
Agency Name: Berkshire Hathaway HomeServices Crosby Starck RE
Shown By
Agency Title: Gambino Realtors
Agency Phone: 815-282-2222

Estimate Your Payment
Estimated Payment
$ 1,211.06 per month $1,022.02 Principal & Interest $123.42 Property Tax $65.63 Homeowner's Insurance
10324 Ventura Boulevard | MLS# 202605319
This single family home located at 10324 Ventura Boulevard, Machesney Park, IL 61115 is currently listed for sale with an asking price of $225,000. This property has 3 bedrooms and 1 full baths with 1279 sq. ft. Ventura Boulevard is located within the Harlem 122 school district. Search Machesney Park real estate on www.gogambino.com today.