
BEDS3
BATHS1 full
SQUARE FEET1,279
MLS#12738787
STATUSNew
PROPERTY TYPEResidential - Single Family
SCHOOLDistrict 122
Property Description
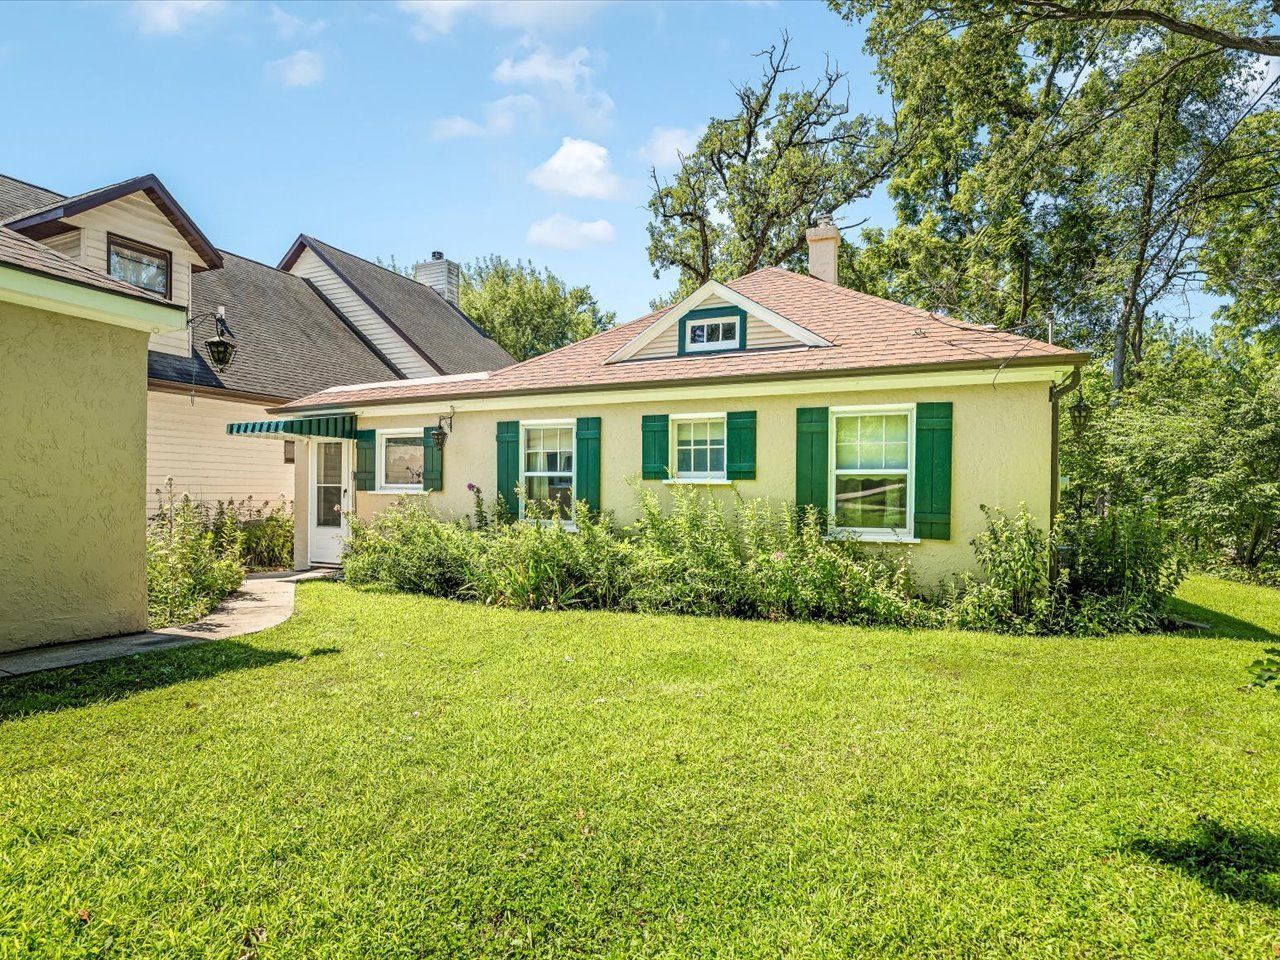
Nestled along the Rock River in Northern Illinois, this charming 1,250+ square-foot home offers a warm, timeless character that's hard to recreate. Built in 1937, the home features classic details throughout, including the original kitchen- loaded with cabinets adjacent to a large dining area with abundant natural wood walls & wood flooring that give the interior a rich, cozy feel. Step down into the family room to reveal one of the home's most memorable views... overlooking the River. Whether you're enjoying a quiet morning, watching the seasons change, or gathering with family and friends, the river view creates a beautiful focal point. The home also offers 2 Bedrooms, 1 Bath and an oversized 1 car garage with a 2 car wide asphalt parking pad. The unfinished basement adds valuable storage space and potential for future use. With its darker, classic interior, original character, riverfront setting, and unmistakable 1930s charm, this home has a distinctive old world vibe that feels both cozy and connected to the outdoors.
Property Features
Property Type: Residential - Single Family
Basement: Yes
Basement: Unfinished, Full
Cooling: Central Air
Fireplaces: 1
Garage: 1.5
Heating: Electric, Forced Air
Home Style: Ranch
Lot Size: 0.23 Acres
Roof Type: Asphalt, Rubber, Other
Taxes: $1,481
Year Built: 1937
Amenities
1st Floor Bedroom
1st Floor Full Bath
Built-in Features
Walk-In Closet(s)
Granite Counters
Feature Descriptions
Additional rooms: Other Room, Enclosed Porch
Appliances: Range, Refrigerator, Washer, Water Softener
Association Includes: None
Exterior: Stucco, Concrete
Fireplace: Wood Burning
Fireplace Location(s): Living Room
Lot: Water Rights
Lot Dimensions: 50x208
Other Equipment: Ceiling Fan(s)
Parcel#: 0818351015
Parking: Asphalt, No Garage, Yes, Garage Owned, Detached, Garage
Sewer: Septic Tank
Total Rooms: 6
Township: Harlem
Water: Well
Room Sizes
Other Room: 12X17
Enclosed Porch: 8X20
Bedroom 2: 10X11
Bedroom 3: 10X14
Dining Room: 13X13
Family Room: 13X21
Kitchen: 10X14
Primary Bedroom: 9X12
Local Schools
High School: Harlem High School
Middle School: Harlem Middle School
Elementary School: Ralston Elementary School
School District: District 122
Listed By / Shown By
Listed By
Agency Name: Berkshire Hathaway HomeService
Agency Phone: 815-397-4040
Shown By
Agency Title: Gambino Realtors
Agency Phone: 815-282-2222

Estimate Your Payment
Estimated Payment
$ 1,211.06 per month $1,022.02 Principal & Interest $123.42 Property Tax $65.63 Homeowner's Insurance
10324 Ventura Boulevard | MLS# 12738787
This single family home located at 10324 Ventura Boulevard , Machesney Park, IL 61115 is currently listed for sale with an asking price of $225,000. This property was built in 1937 and has 3 bedrooms and 1 full baths with 1279 sq. ft. Ventura Boulevard is located within the District 122 school district. Search Machesney Park real estate on www.gogambino.com today.