
BEDS2
BATHS2 full
SQUARE FEET1,450
MLS#12687922
STATUSActive
PROPERTY TYPEResidential - Condominium
SCHOOLDistrict 299
Property Description
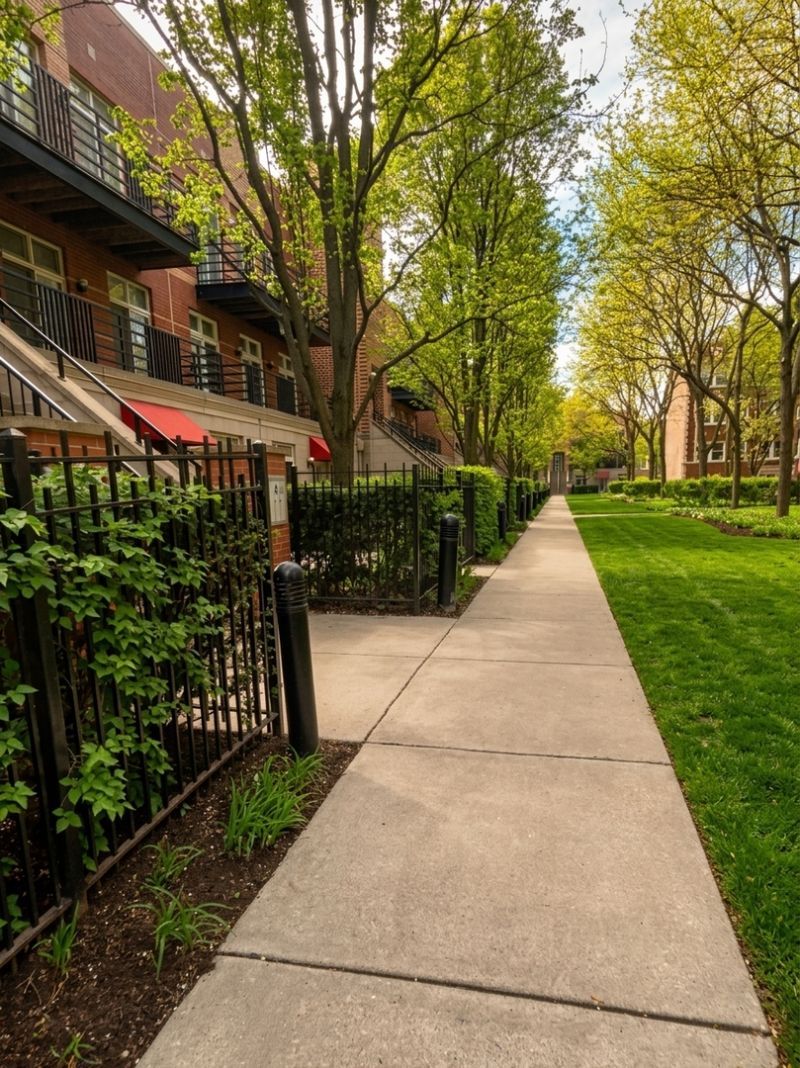
Welcome to this sun-filled penthouse residence, perfectly positioned within the highly sought-after, gated Shakespeare Court community. This spacious 2-bedroom, 2-bath condo offers an inviting blend of comfort, style, and convenience. Refinished hardwood floors flow throughout the home, while the open-concept living and dining area is anchored by a cozy gas fireplace. The well-appointed kitchen features stainless steel appliances, granite countertops, and warm maple cabinetry. The expansive primary suite offers an ensuite bath and generous space to unwind. Enjoy your morning coffee or evening breeze from the full-width front balcony. Additional highlights include central air, a new 2025 in-unit washer and dryer, and the rare convenience of two included parking spaces-one attached garage space and one exterior space. With a solid, professionally managed association and an exceptional location near the lakefront, Whole Foods, Mariano's, the University of Chicago, and all that Kenwood/Hyde Park has to offer, this condo delivers an outstanding combination of penthouse living and everyday convenience. Some photos are virtually staged so that you can imagine the potential.
Property Features
Property Type: Residential - Condominium
Basement: None
Cooling: Central Air
Fireplaces: 1
Garage: 1
Heating: Natural Gas, Forced Air
Lot Size: Common
Roof Type: Asphalt
Stories: 1.0
Taxes: $5,411
Year Built: 2004
Feature Descriptions
Additional rooms: No additional rooms
Appliances: Range, Microwave, Dishwasher, Refrigerator, Washer, Dryer, Disposal
Association Amenities: Park
Association Includes: Water, Exterior Maintenance
Bath Features: Whirlpool, Double Sink
Dining Room: Combined w/ LivRm
Exterior: Brick, Limestone
HOA Fee: 504/ Monthly
Laundry: Washer Hookup, In Unit, Laundry Closet
Lot: Common Grounds
Lot Dimensions: Common
Parcel#: 20023170551024
Parking: Garage Door Opener, Yes, Garage Owned, Attached, Assigned, Owned, Garage
Pet Allowed: Cats OK, Dogs OK
Sewer: Public Sewer
Total Rooms: 5
Township: Hyde Park
Water: Public
Room Sizes
Bedroom 2: 10X12
Dining Room: COMBO
Kitchen: 8X12
Living Room: 15X20
Primary Bedroom: 12X15
Local Schools
Elementary School: Ariel Elementary School Communit
School District: District 299
Listed By / Shown By
Listed By
Agency Name: @properties Christie's International Real Estate
Agency Phone: 312-254-0200
Shown By
Agency Title: Gambino Realtors
Agency Phone: 815-282-2222

Estimate Your Payment
Estimated Payment
$ 1,780.26 per month $1,249.14 Principal & Interest $450.92 Property Tax $80.21 Homeowner's Insurance
1033 E 46th Street, Unit 406 | MLS# 12687922
This condo located at 1033 E 46th Street, Unit 406, Chicago, IL 60653 is currently listed for sale with an asking price of $275,000. This property was built in 2004 and has 2 bedrooms and 2 full baths with 1450 sq. ft. E 46th Street, Unit 406 is located within the District 299 school district. Search Chicago real estate on www.gogambino.com today.