
BEDS4
BATHS3 full 1 partial
SQUARE FEET2,850
MLS#12750653
STATUSActive
PROPERTY TYPEResidential - Single Family
SUBDIVISIONWest Highlands
SCHOOLDistrict 203
Property Description
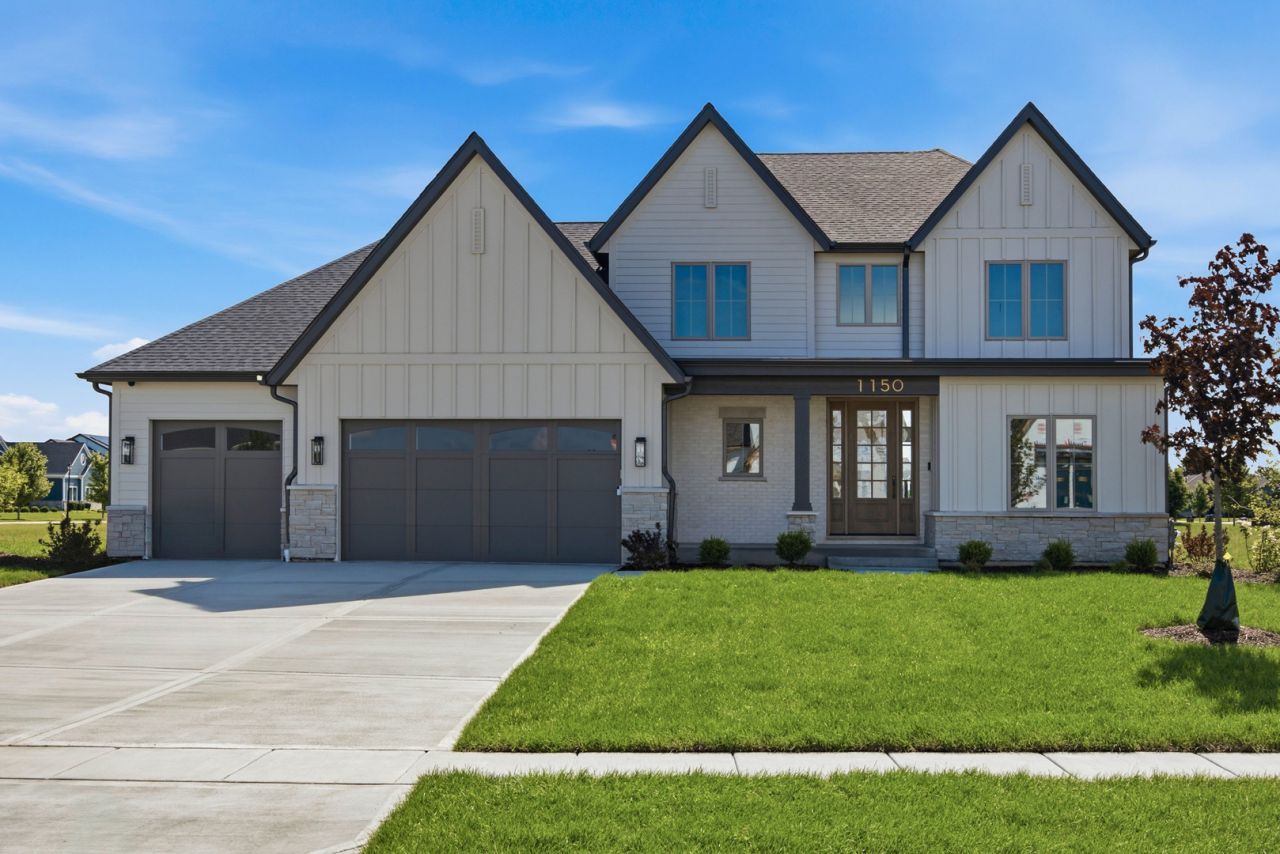
Discover the epitome of modern living in the prestigious West Highlands, within the acclaimed Naperville School District #203! Embrace the convenience of a location just moments away from Downtown Naperville, I-88, the train, and a plethora of amenities including Trader Joe's, Caseys, Starbucks, and more. Indulge in the visionary masterpiece of Proposed To Be Built New Construction by Naperville's Best Builder, who is boldly breaking new ground with cutting-edge design and innovation. The striking exterior of this home is a testament to Modern elegance, promising a unique and eye-catching presence in the neighborhood. Step inside to experience the exceptional Parker II floor plan, meticulously crafted to elevate your lifestyle. The heart of this residence is the expansive Chef-Inspired kitchen, boasting a substantial prep island, gleaming hardwood flooring, and a high-end Stainless Steel Appliance package. The large Casual Dining area seamlessly integrates with the 2-story Great Room, creating a bright, airy, and sun-drenched space ideal for both daily living and entertaining. The focal point of the room is a captivating fireplace that adds a touch of sophistication and warmth. The Luxury Primary Suite is a sanctuary of indulgence, featuring a spa-like bath and a generously-sized Walk-In Closet. This two-story residence encompasses 4 Bedrooms, 3.5 baths, a 3-car garage, and a full 9ft basement, providing ample space for comfortable and luxurious living. We are dedicated to exceeding expectations, employing high-performance building techniques tested to outperform industry standards. Our commitment to quality is evident in the Unrivaled Custom Collection, where every detail, finish, and craftsmanship exceeds the highest standards. Customization is at the core of our ethos. Whether you choose to personalize this proposed home or design a residence that aligns with your unique vision, our team with over 35 years of expertise is ready to bring your dream home to life. Expect nothing less than excellence, with rigorous third-party inspections, ENERGY STAR, HERS, and EPA Indoor Air Plus certifications. Elevate your lifestyle with allergen-free living, thanks to our advanced ERV system enhancing indoor air quality and the use of no VOC paints/stains throughout our homes. Explore the possibilities today by calling us to customize this plan or design your very own dream home. *Photos provided are conceptual ideas and examples of the exceptional quality you can expect* Schedule a private viewing of our model by appointment to witness the unparalleled craftsmanship firsthand!
Property Features
Property Type: Residential - Single Family
Basement: Yes
Basement: Unfinished,9 ft + pour, Full
Cooling: Central Air, Zoned
Fireplaces: 1
Garage: 3
Heating: Natural Gas
Lot Size: 0.23 Acres
Roof Type: Asphalt
Taxes: $3,500
Year Built: 2028
Amenities
Cathedral Ceiling(s)
Feature Descriptions
Additional rooms: Tandem Room, Study, Pantry, Mud Room, Office
Appliances: Range, Microwave, Dishwasher, Refrigerator, Disposal, Stainless Steel Appliance(s)
Association Includes: None
Bath Features: Separate Shower, Double Sink, Garden Tub
Dining Room: Kitchen/Dining Combo
Exterior: Brick, Fiber Cement
Fireplace: Heatilator
Fireplace Location(s): Family Room
Laundry: Gas Dryer Hookup
Lot Dimensions: 87 X 119 X 85 X 119
Other Equipment: CO Detectors, Ceiling Fan(s), Sump Pump
Parcel#: 0725201008
Parking: Asphalt, Garage Door Opener, Yes, Garage Owned, Attached, Garage
Sewer: Public Sewer
Total Rooms: 10
Township: Naperville
Water: Lake Michigan
Room Sizes
Tandem Room: 12X12
Study: 11X11
Pantry: 9X4
Mud Room: 9X8
Office: 5X7
Bedroom 2: 14X11
Bedroom 3: 12X11
Bedroom 4: 11X13
Dining Room: 12X10
Family Room: 17X17
Kitchen: 21X10
Laundry: 7X7
Primary Bedroom: 17X14
Local Schools
High School: Naperville Central High School
Middle School: Lincoln Junior High School
Elementary School: Elmwood Elementary School
School District: District 203
Listed By / Shown By
Listed By
Agency Name: john greene, Realtor
Agency Phone: 630-820-6500
Shown By
Agency Title: Gambino Realtors
Agency Phone: 815-282-2222

Estimate Your Payment
Estimated Payment
$ 8,025.55 per month $7,267.24 Principal & Interest $291.67 Property Tax $466.64 Homeowner's Insurance
1033 Emerald Drive | MLS# 12750653
This single family home located at 1033 Emerald Drive, Naperville, IL 60540 is currently listed for sale with an asking price of $1,599,900. This property was built in 2028 and has 4 bedrooms and 3 full and 1 partial baths with 2850 sq. ft. Emerald Drive is located in the West Highlands subdivision within the District 203 school district. Search West Highlands real estate on www.gogambino.com today.