
BEDS3
BATHS1 full 1 partial
MLS#12808583
STATUSNew
PROPERTY TYPEResidential - Single Family
SCHOOLDistrict 207
Property Description
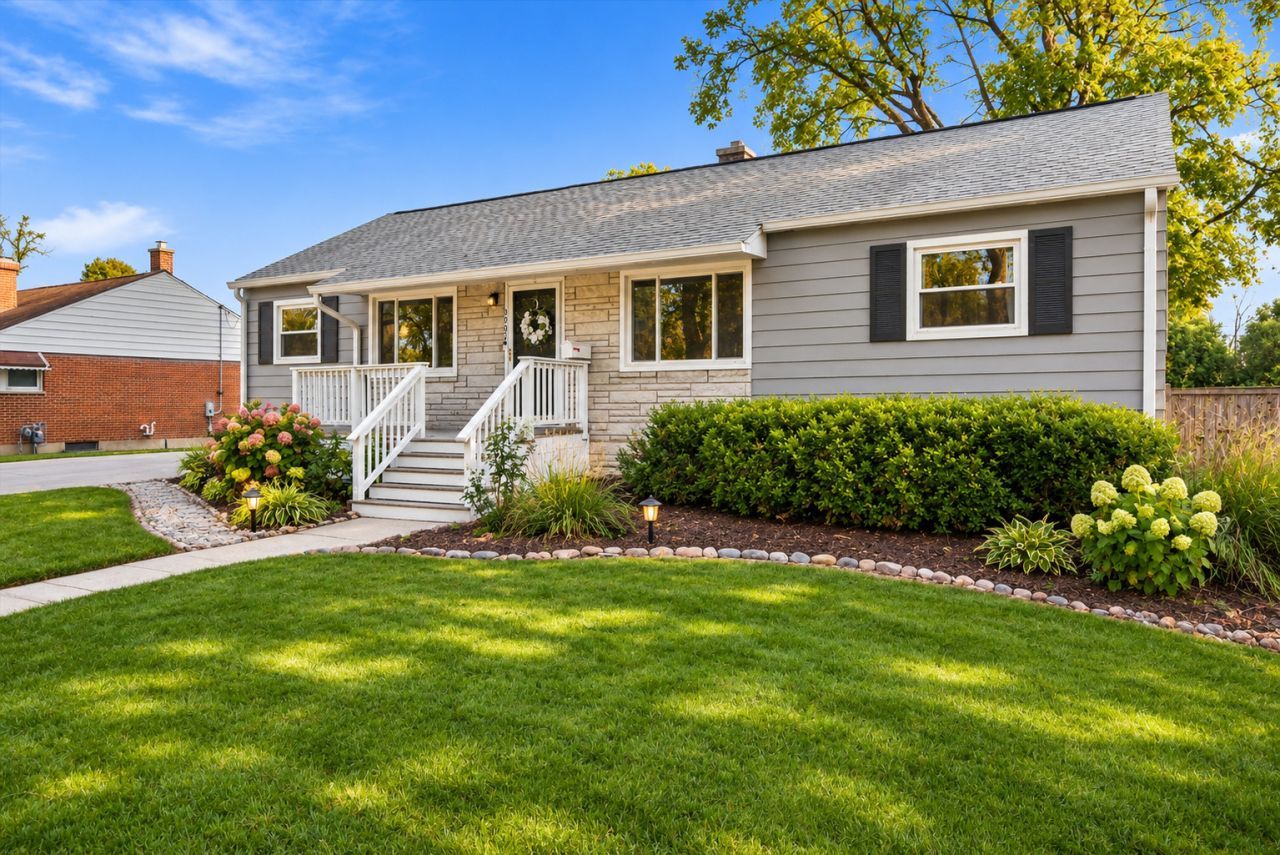
Space, potential, and a rare double lot! This stunning 3-bedroom, 2-bathroom Des Plaines home offers the perfect opportunity to move right in, add your personal touches, and create something truly special. Featuring beautiful hardwood floors, abundant natural light, and a spacious, functional layout, this home offers comfortable living with plenty of room to make it your own. The inviting living room flows seamlessly into a dedicated dining area, creating an ideal space for everyday living and entertaining. The kitchen features warm wood cabinetry, granite countertops, ample pantry storage, and a convenient breakfast bar overlooking the dining area. Numerous major improvements have already been completed, including updated windows, copper plumbing throughout, whole-house electrical rewiring, and a newer roof. Outside, the oversized double lot is a true standout, offering exceptional outdoor space and endless possibilities for entertaining, gardening, recreation, or future improvements. An oversized garage and expansive concrete driveway provide plenty of additional parking and storage. Conveniently located near shopping, dining, parks, and transportation, this home offers a fantastic combination of space, flexibility, and potential. Don't miss this unique opportunity in Des Plaines!
Property Features
Property Type: Residential - Single Family
Basement: Yes
Basement: Unfinished, Concrete, Storage Space, Full
Cooling: Central Air
Garage: 2
Heating: Gas
Home Style: Ranch
Lot Size: 0.24 Acres
Taxes: $7,443
Year Built: 1950
Feature Descriptions
Additional rooms: Pantry
Appliances: Range, Dishwasher, Refrigerator, Washer, Dryer
Association Includes: None
Dining Room: Combined w/ LivRm
Exterior: Aluminum Siding, Brick
Lot Dimensions: 83 X 123
Other Equipment: Generator, Electronic Air Filters
Parcel#: 09192090270000
Parking: Concrete, Garage Door Opener, Yes, Garage Owned, Detached, Garage
Sewer: Public Sewer
Total Rooms: 6
Township: Maine
Water: Lake Michigan
Room Sizes
Pantry: 7X7
Bedroom 2: 12X12
Bedroom 3: 10X9
Dining Room: 8X12
Kitchen: 15X12
Living Room: 15X12
Primary Bedroom: 16X12
Local Schools
School District: District 207
Listed By / Shown By
Listed By
Agency Name: Americorp, Ltd
Agency Phone: 773-585-5385
Shown By
Agency Title: Gambino Realtors
Agency Phone: 815-282-2222

Estimate Your Payment
Estimated Payment
$ 2,549.01 per month $1,812.38 Principal & Interest $620.25 Property Tax $116.38 Homeowner's Insurance
1033 S Wolf Road | MLS# 12808583
This single family home located at 1033 S Wolf Road , Des Plaines, IL 60016 is currently listed for sale with an asking price of $399,000. This property was built in 1950 and has 3 bedrooms and 1 full and 1 partial baths. S Wolf Road is located within the District 207 school district. Search Des Plaines real estate on www.gogambino.com today.