
BEDS4
BATHS3 full 1 partial
SQUARE FEET2,900
MLS#12697634
STATUSNew
PROPERTY TYPEResidential - Single Family
SCHOOLDistrict 100
Property Description
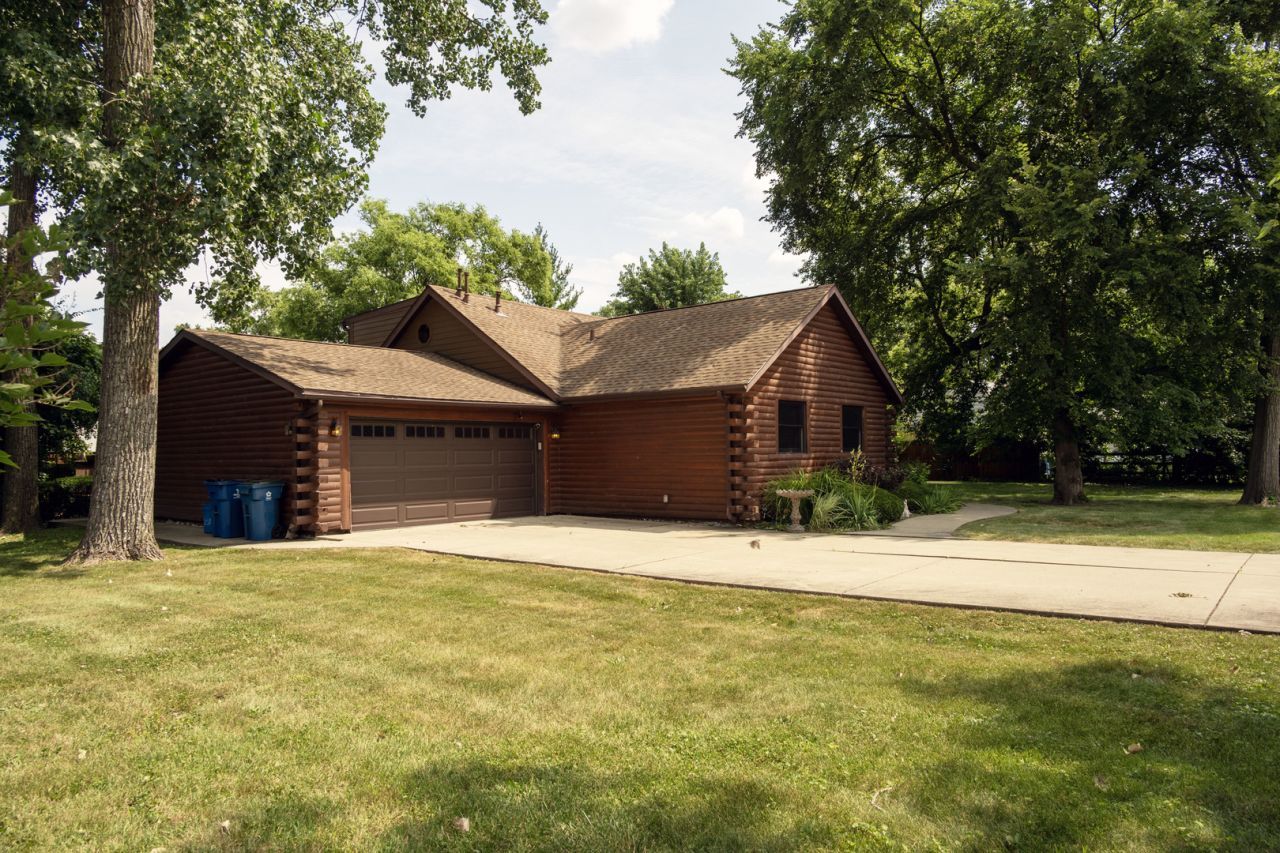
A truly unique Log cabin-look home on a huge double lot in a great location just steps from the beautiful Bensenville Park District. This charming home will make you feel like you're on vacation. So much new has been done: Total kitchen remodel 2019, new stainless steel appliances from 2020-2024, LG front loading washer/dryer 2021, Pella windows 2019 & new screens 2024, 2 new furnaces and A/C systems 2018, Generac generator & new electric panel 2013, 2 sump pumps in crawl 2014, new garage siding 2019. Living room & dining room have custom woodworking details and built-ins, tons of closet space and storage, master bedroom has its own full bath and walk in closet with built-in shelving. Oversized 2.5 car garage with keypad entry and double wide driveway! Beautiful landscaping and wood deck off the side and large shed on concrete slab was added onto to match the log cabin look of the home. Walking distance to school, library and minutes from all expressways. Home has been well maintained and truly move-in condition but being sold AS-IS due to estate.
Property Features
Property Type: Residential - Single Family
Basement: Crawl Space
Cooling: Central Air
Garage: 2
Heating: Natural Gas, Forced Air, Sep Heating Systems - 2+
Lot Size: 100 x 180
Taxes: $12,725
Year Built: 1985
Amenities
1st Floor Full Bath
Built-in Features
Walk-In Closet(s)
Feature Descriptions
Additional rooms: Bonus Room
Additional Structures: Shed(s)
Appliances: Double Oven, Microwave, Dishwasher, Refrigerator, Washer, Dryer, Stainless Steel Appliance(s), Gas Cooktop
Association Includes: None
Dining Room: Combined w/ LivRm
Exterior: Frame, Log
Laundry: Main Level, Gas Dryer Hookup
Lot: Corner Lot
Lot Dimensions: 100 x 180
Other Equipment: Ceiling Fan(s), Sump Pump, Generator
Parcel#: 0314310010
Parking: Concrete, Garage Door Opener, Yes, Garage Owned, Attached, Garage
Sewer: Public Sewer
Total Rooms: 8
Township: Addison
Water: Lake Michigan
Room Sizes
Bonus Room: 10X11
Bedroom 2: 14X15
Bedroom 3: 11X14
Bedroom 4: 11X11
Dining Room: 14X15
Kitchen: 13X13
Laundry: 5X7
Living Room: 16X14
Primary Bedroom: 12X16
Local Schools
High School: Fenton High School
School District: District 100
Listed By / Shown By
Listed By
Agency Name: Coldwell Banker Realty
Agency Phone: 773-631-8300
Shown By
Agency Title: Gambino Realtors
Agency Phone: 815-282-2222

Estimate Your Payment
Estimated Payment
$ 3,424.23 per month $2,221.19 Principal & Interest $1,060.42 Property Tax $142.63 Homeowner's Insurance
1033 W Wood Street | MLS# 12697634
This single family home located at 1033 W Wood Street , Bensenville, IL 60106 is currently listed for sale with an asking price of $489,000. This property was built in 1985 and has 4 bedrooms and 3 full and 1 partial baths with 2900 sq. ft. W Wood Street is located within the District 100 school district. Search Bensenville real estate on www.gogambino.com today.