
BEDS3
BATHS1 full
SQUARE FEET1,452
MLS#202604298
STATUSActive
PROPERTY TYPEResidential - Single Family
SCHOOLBelvidere 100
Property Description
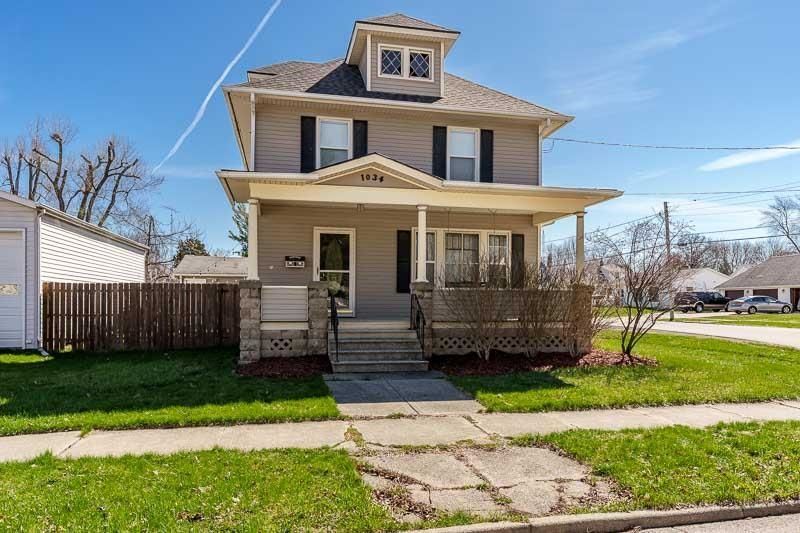
This beautiful home combines vintage charm with modern amenities. The inviting entry features an open staircase and a classic mirrored coat rack. A spacious living room exposes a stunning leaded glass window and hand-carved columns that open to a large dining room with a comfy window seat and decorative fireplace. The updated galley kitchen offers modern conveniences, with a easily accessible main-floor laundry just steps away. Upstairs, you'll find three bedrooms with refinished plank floors and an updated full bath with walk in shower. Enjoy a private fenced backyard with cement patio. 2.5-car heated & cooled garage, completes this wonderful home. Major updates include most windows replaced, water heater (2019), and central air (2017). New Roof (2025). Cement block basement has large windows & basement entrance to outside. Lots of storage space!
Property Features
Property Type: Residential - Single Family
Basement: Yes
Cooling: Central Air
Garage: 2.5
Heating: Forced Air, Natural Gas
Home Style: 2 Story
Lot Size: 0.11 Acres
Roof Type: Shingle
Stories: 2.0
Taxes: $5,233
Appliances
Dishwasher
Dryer
Refrigerator
Stove/Cooktop
Washer
Water Softener
Feature Descriptions
Basement: Full
Exterior: Vinyl
General Features: Basement Entrance, Laundry 1st Floor, Patio, Porch Covered, Fenced Yard
Land features: City/Town
Sewer: City/Community
Water: City/Community
Room Sizes
Bedroom 1: 13 X 13 Level - Upper
Bedroom 2: 13 X 13 Level - Upper
Bedroom 3: 18 X 8 Level - Upper
Kitchen: 15 X 10 Level - Main
Living Room: 14 X 13 Level - Main
Dining Room: 16 X 13 Level - Main
Laundry: 10 X 6 Level - Main
Local Schools
School District: Belvidere 100
Listed By / Shown By
Listed By
Agency Name: Century 21 Affiliated
Shown By
Agency Title: Gambino Realtors
Agency Phone: 815-282-2222

Estimate Your Payment
Estimated Payment
$ 1,474.91 per month $976.14 Principal & Interest $436.08 Property Tax $62.68 Homeowner's Insurance
1034 Whitney Blvd | MLS# 202604298
This single family home located at 1034 Whitney Blvd, Belvidere, IL 61008 is currently listed for sale with an asking price of $214,900. This property has 3 bedrooms and 1 full baths with 1452 sq. ft. Whitney Blvd is located within the Belvidere 100 school district. Search Belvidere real estate on www.gogambino.com today.