
BEDS3
BATHS2 full 1 partial
SQUARE FEET1,625
MLS#12769760
STATUSNew
PROPERTY TYPEResidential -
SCHOOLDistrict 86
Property Description
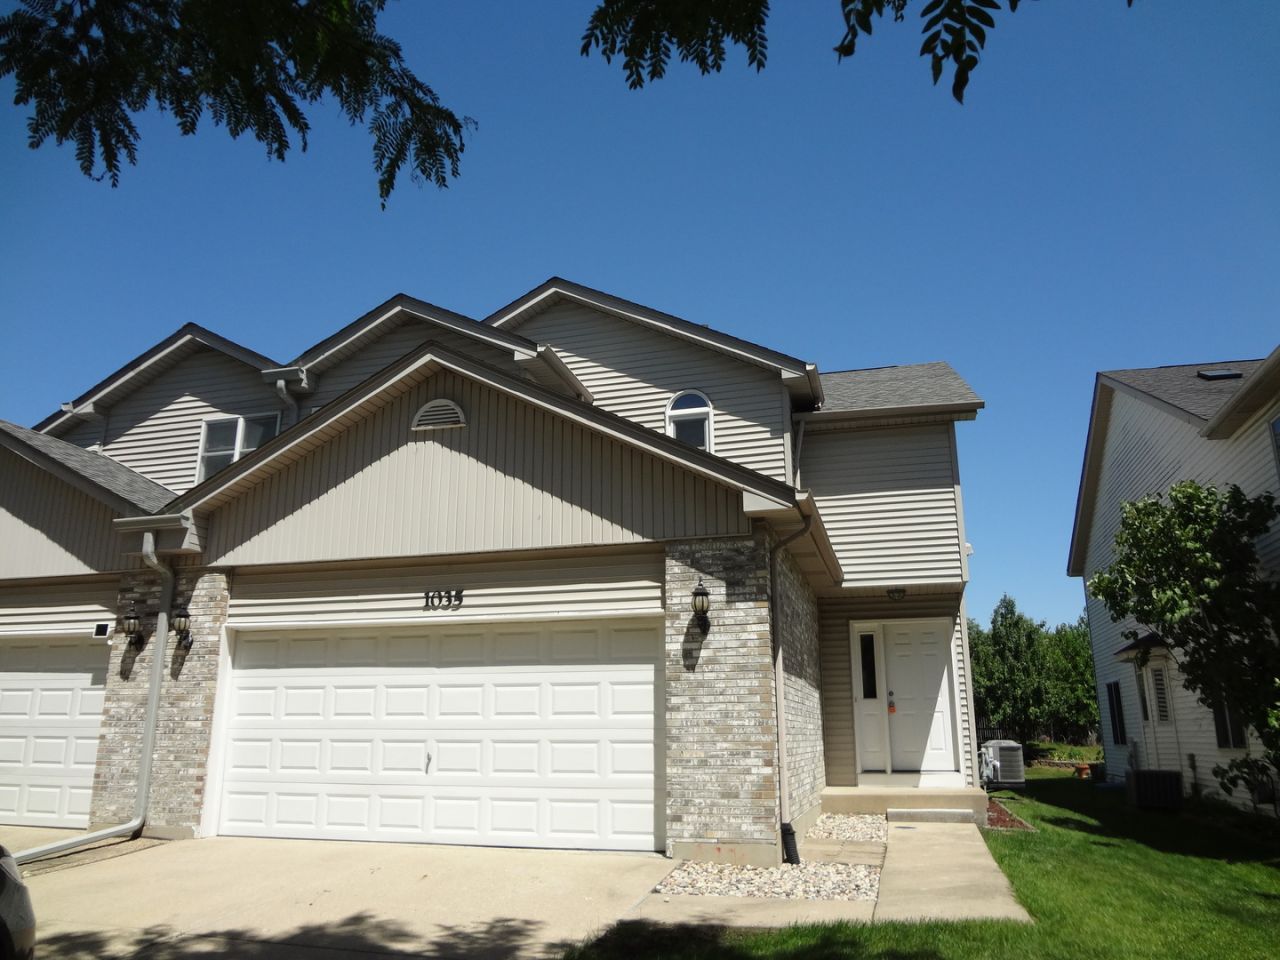
Highly sought after duplex in Hinsdale central school district, no monthly assessment, lots of updates: water heater 2023, furnace + AC 2018, roof 2018, newer kitchen and dining room floor, newer stove, dishwasher, hood and kitchen sink, all windows are replaced in 2022. fireplace with gas starter in living room, large kitchen with walk-in pantry closet, sliding door to huge backyard and fresh painted deck, in unit washer and dryer on 2nd level, large master suite with vaulted ceiling, walk in closet, master bath with jacuzzi tub and separate shower, vaulted ceiling in 2nd bedroom, full unfinished basement with rough-in for additional bathroom, great location, close to expressway, shopping and train. Owner will consider carpet allowance, TV in living room stays.
Property Features
Property Type: Residential -
Basement: Yes
Basement: Unfinished, Bath/Stubbed, Full
Cooling: Central Air
Garage: 2
Heating: Natural Gas, Forced Air
Lot Size: 0.13 Acres
Stories: 2.0
Taxes: $8,174
Year Built: 1996
Feature Descriptions
Additional rooms: No additional rooms
Appliances: Range, Dishwasher, Refrigerator, Washer, Dryer, Disposal, Range Hood
Association Includes: None
Exterior: Aluminum Siding, Brick
Lot Dimensions: 35X156
Parcel#: 0915312027
Parking: Yes, Attached, Garage
Sewer: Public Sewer
Total Rooms: 6
Township: Downers Grove
Water: Public
Room Sizes
Bedroom 2: 14X11
Bedroom 3: 10X10
Dining Room: 12X9
Kitchen: 11X10
Living Room: 16X18
Primary Bedroom: 16X12
Local Schools
High School: Hinsdale Central High School
School District: District 86
Listed By / Shown By
Listed By
Agency Name: RE/MAX Action
Agency Phone: 630-968-2600
Shown By
Agency Title: Gambino Realtors
Agency Phone: 815-282-2222

Estimate Your Payment
Estimated Payment
$ 2,899.96 per month $2,084.92 Principal & Interest $681.17 Property Tax $133.88 Homeowner's Insurance
1035 Beninford Lane | MLS# 12769760
This home located at 1035 Beninford Lane , Westmont, IL 60559 is currently listed for sale with an asking price of $459,000. This property was built in 1996 and has 3 bedrooms and 2 full and 1 partial baths with 1625 sq. ft. Beninford Lane is located within the District 86 school district. Search Westmont real estate on www.gogambino.com today.