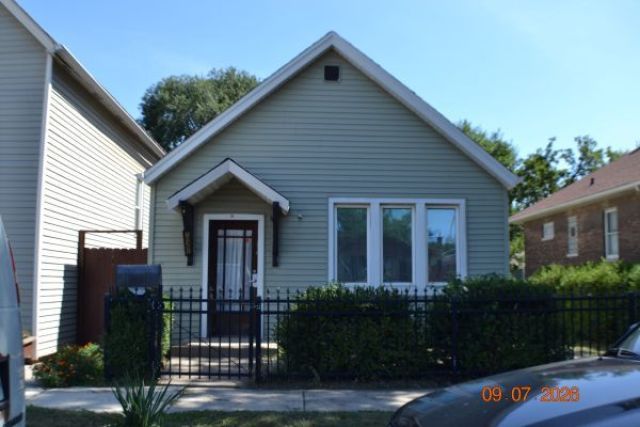

BEDS3
BATHS1 full
SQUARE FEET880
MLS#12770129
STATUSNew
PROPERTY TYPEResidential - Single Family
SCHOOLDistrict 299
Property Description
AVAILABLE NOW! @ East Side Neighborhood! Great opportunity to own a 1-story ranch-style home situated on a large lot, living in a peaceful, established neighborhood. offering endless possibilities for homeowners, investors, or anyone looking to add value. This property features 3 bedrooms, 1 bathroom, and a dormer, a large fenced yard - perfect for entertaining, relaxing, or play. * providing a great starting point to bring your vision to life. Whether you're searching for your next investment property, a potential rental income opportunity, or a place to call home, this property is full of potential! Enjoy a convenient location close to Skyway, I-94, South Shore Drive, public transportation, schools, libraries, parks, beaches, local markets, and restaurants. Large Lot! Great Location! Endless Potential! Property is being sold strictly AS-IS. No survey or termite inspection will be provided. Bring your ideas and explore the possibilities this property has to offer! call and schedule a private tour*
Property Features
Property Type: Residential - Single Family
Basement: Crawl Space
Cooling: Central Air
Heating: Gas, Forced Air
Lot Size: 0.11 Acres
Roof Type: Asphalt
Stories: 1.0
Taxes: $2,082
Year Built: 1878
Amenities
1st Floor Bedroom
High Ceilings
Feature Descriptions
Additional rooms: Utility Room-1st Floor, Foyer
Additional Structures: Shed(s)
Association Includes: None
Dining Room: Combined w/ LivRm
Exterior: Vinyl Siding, Frame
Laundry: Main Level, Gas Dryer Hookup, In Bathroom
Lot Dimensions: 37.5 X 125
Parcel#: 26083100210000
Parking: Alley Access, Yes
Sewer: Public Sewer
Total Rooms: 6
Township: Hyde Park
Water: Lake Michigan
Room Sizes
Utility Room-1st Floor: 4X7
Foyer: 3X7
Bedroom 2: 10X8
Bedroom 3: 10X8
Dining Room: 12X12
Kitchen: 12X12
Laundry: 4X3
Living Room: 13X12
Primary Bedroom: 13X9
Local Schools
School District: District 299
Listed By / Shown By
Listed By
Agency Name: DMG Realty Group
Agency Phone: 773-629-2825
Shown By
Agency Title: Gambino Realtors
Agency Phone: 815-282-2222

Estimate Your Payment
Estimated Payment
$ 922.77 per month $704.06 Principal & Interest $173.50 Property Tax $45.21 Homeowner's Insurance
10351 S Avenue O | MLS# 12770129
This single family home located at 10351 S Avenue O , Chicago, IL 60617 is currently listed for sale with an asking price of $155,000. This property was built in 1878 and has 3 bedrooms and 1 full baths with 880 sq. ft. S Avenue O is located within the District 299 school district. Search Chicago real estate on www.gogambino.com today.