
BEDS2
BATHS1 full 1 partial
MLS#12769451
STATUSNew
PROPERTY TYPEResidential - Condominium
SCHOOLDistrict 218
Property Description
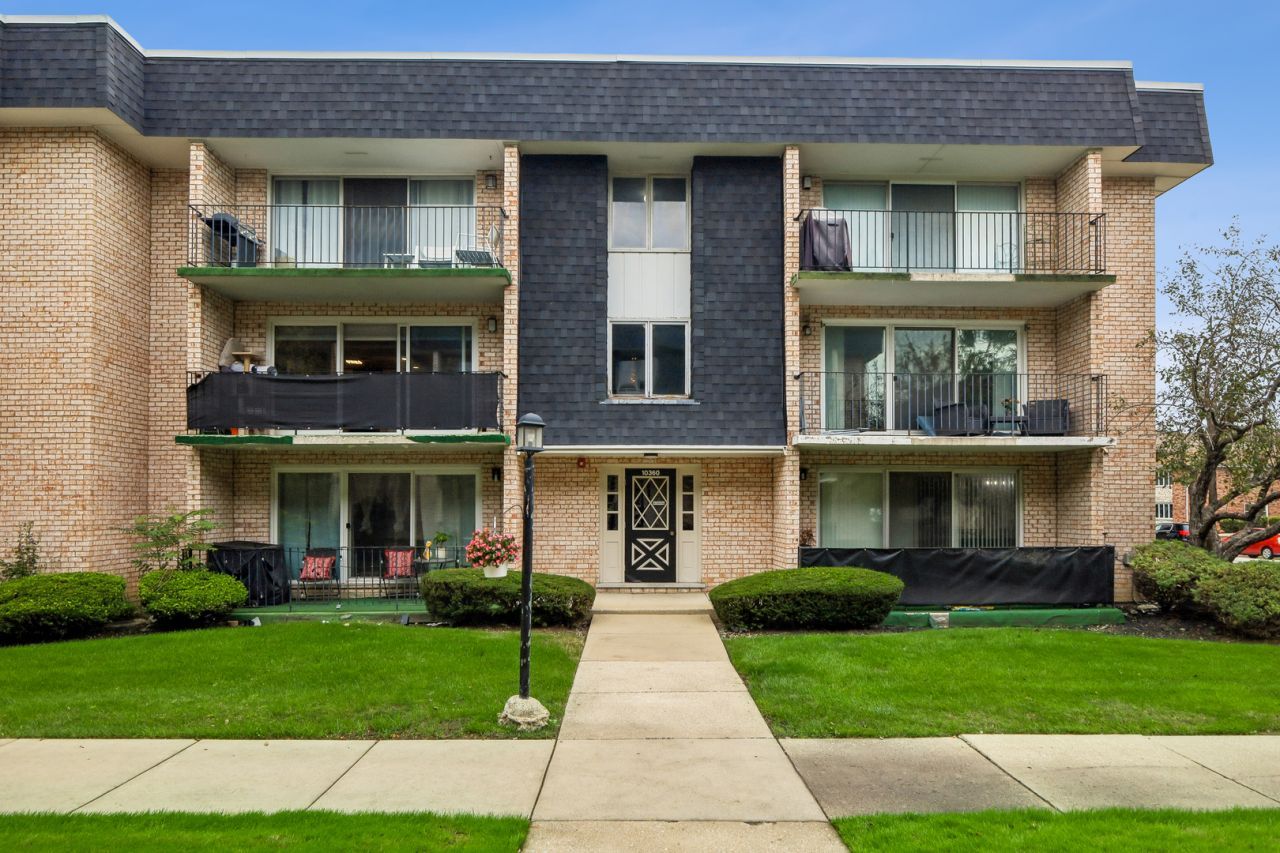
MOVE IN READY! Welcome to this beautifully updated 2 bedroom, 1.5 bath 2nd Floor spacious condo. Thoughtfully remodeled in 2018, this home offers comfortable living with modern updates and convenient amenities. The furnace was replaced in 2025 and the water heated was replaced in 2021, providing added peace of mind. Enjoy the convenience of in-unit laundry and plenty of additional storage with a large private storage area in the basement. Located in a Flexcore building, this condo offers a practical layout and easy living in a desirable location.
Property Features
Property Type: Residential - Condominium
Basement: Yes
Basement: Partially Finished, Full
Cooling: Central Air
Heating: Natural Gas, Forced Air
Lot Size: COMMON
Stories: 3.0
Taxes: $3,198
Amenities
Storage
Flexicore
Feature Descriptions
Additional rooms: Foyer, Balcony/Porch/Lanai, Storage
Appliances: Range, Dishwasher, Refrigerator, Washer, Dryer
Association Amenities: Storage
Association Includes: Water, Insurance, Exterior Maintenance, Lawn Care, Scavenger, Snow Removal
Dining Room: Combined w/ LivRm
Exterior: Brick
HOA Fee: 316/ Monthly
Laundry: Washer Hookup
Lot Dimensions: COMMON
Other Equipment: Ceiling Fan(s)
Parcel#: 24172050411037
Parking: Assigned, Yes
Pet Allowed: Cats OK
Sewer: Public Sewer
Total Rooms: 5
Township: Worth
Water: Lake Michigan
Room Sizes
Foyer: 13X05
Balcony/Porch/Lanai: 16X05
Storage: 23X11
Bedroom 2: 17X12
Dining Room: 12X11
Kitchen: 12X11
Laundry: 11X08
Living Room: 17X13
Primary Bedroom: 16X11
Local Schools
School District: District 218
Listed By / Shown By
Listed By
Agency Name: Baird & Warner
Agency Phone: 708-798-1855
Shown By
Agency Title: Gambino Realtors
Agency Phone: 815-282-2222

Estimate Your Payment
Estimated Payment
$ 1,233.30 per month $908.46 Principal & Interest $266.50 Property Tax $58.33 Homeowner's Insurance
10360 Parkside Avenue , Unit 2B | MLS# 12769451
This condo located at 10360 Parkside Avenue , Unit 2B, Oak Lawn, IL 60453 is currently listed for sale with an asking price of $200,000. This property has 2 bedrooms and 1 full and 1 partial baths. Parkside Avenue , Unit 2B is located within the District 218 school district. Search Oak Lawn real estate on www.gogambino.com today.