
BEDS4
BATHS2 full 1 partial
SQUARE FEET2,491
MLS#12710032
STATUSActive
PROPERTY TYPEResidential - Single Family
SUBDIVISIONPalos on the Green
SCHOOLDistrict 230
Property Description
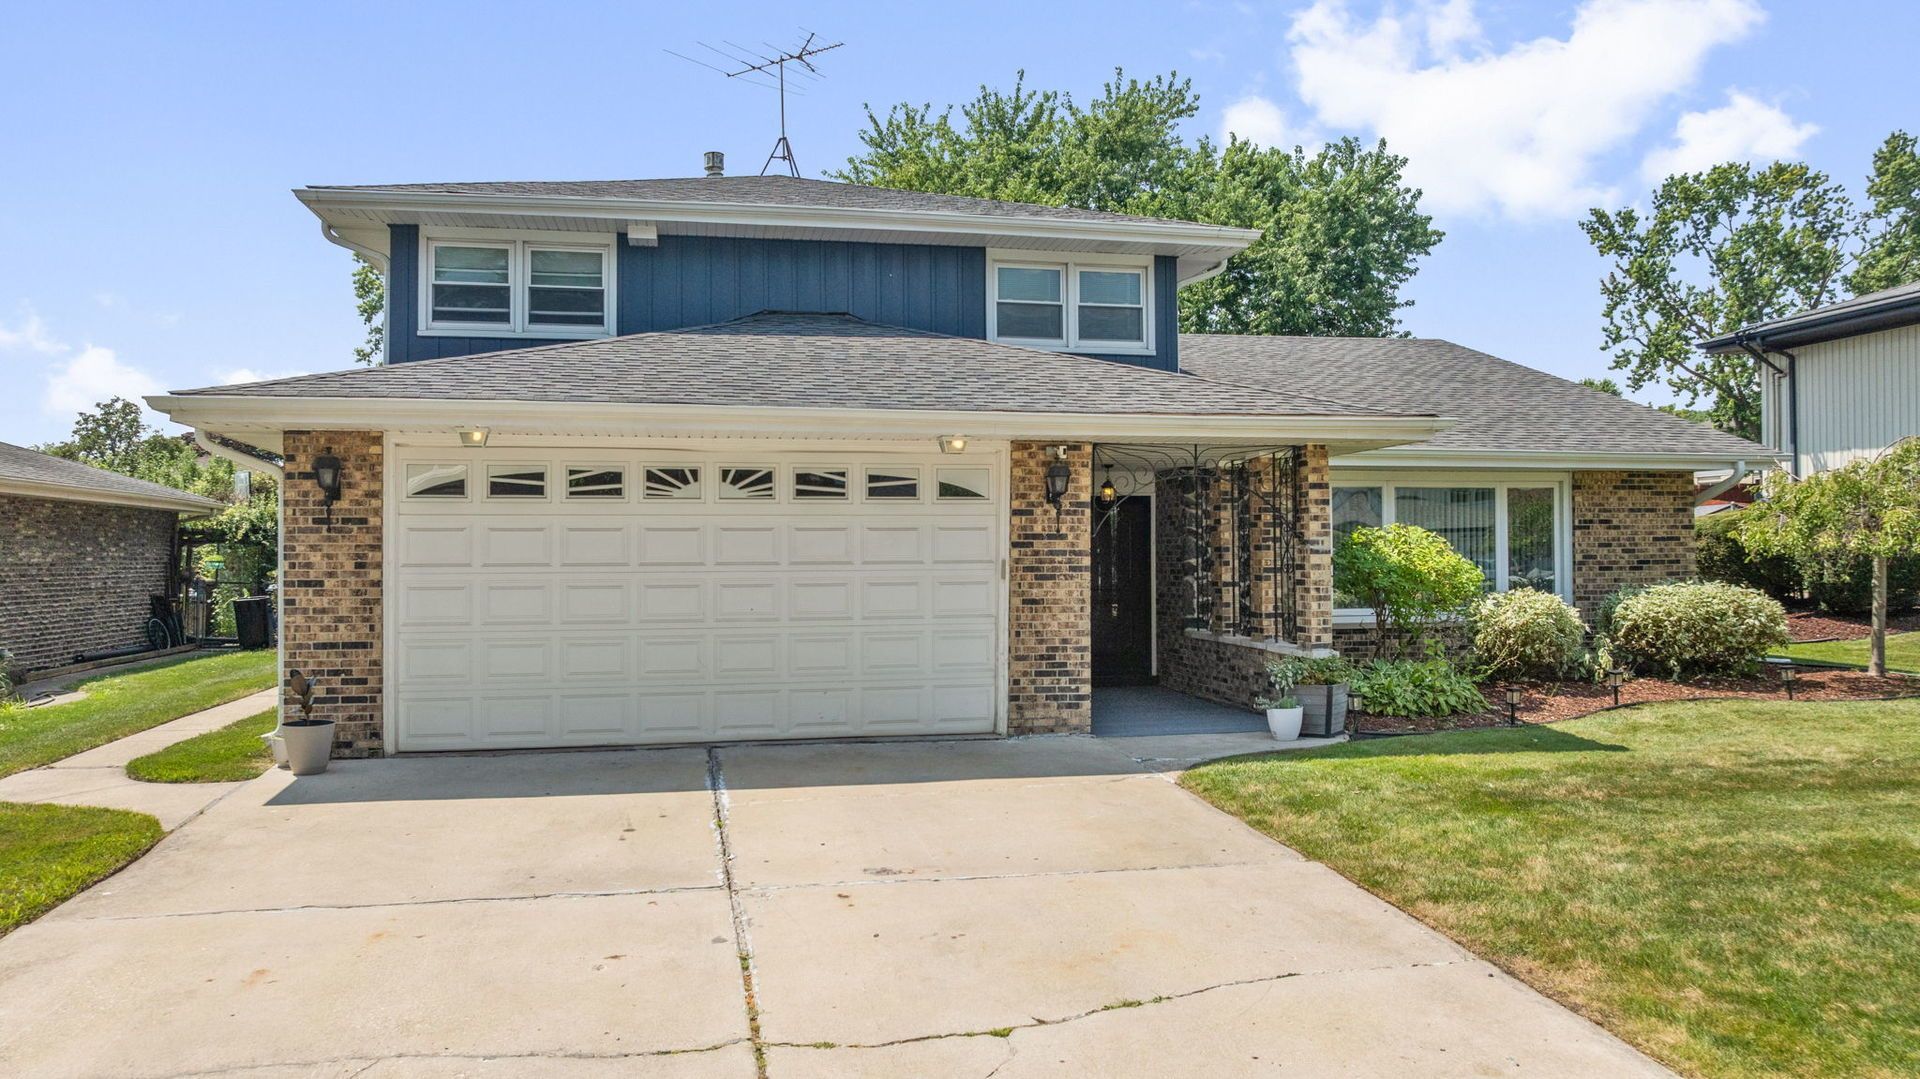
Come home to this quiet neighborhood of Palos Hills! This 4 bedroom, 2.5 bath, 2 car garage has all the space you need. Includes a family room with fireplace, eat-in kitchen, dining room that flows into the living room and hardwood flooring thoughout! The kitchen features granite countertops, S.S. appliances, and plenty of cabinets. The primary bedroom features 2 large closets and a private en-suite bath. The interior is designed for comfort, extended living and entertaining. The large fenced yard provides room for kids to play, pets, entertaining, grilling, gardening, and enjoying sunsets from the patio. 1 block from the Parks and Recreation Center and near the library and playground! All this and a highly regarded southwestern suburb school district! Updates include: new windows and furnace 2016, new roof 2019, new washer 2025 and new dryer 2026. Run don't walk to this Palos Hills gem!
Property Features
Property Type: Residential - Single Family
Basement: Yes
Basement: Unfinished, Crawl Space, Partial
Cooling: Central Air
Fireplaces: 1
Garage: 2
Heating: Natural Gas
Lot Size: 0.20 Acres
Roof Type: Asphalt
Taxes: $8,343
Year Built: 1972
Amenities
Granite Counters
Feature Descriptions
Additional rooms: Office, Foyer
Additional Structures: Shed(s)
Appliances: Range, Microwave, Dishwasher, Refrigerator, Stainless Steel Appliance(s)
Association Includes: None
Dining Room: Separate
Exterior: Brick
Fireplace Location(s): Family Room
Laundry: Main Level, Gas Dryer Hookup
Lot Dimensions: 67x129
Parcel#: 23141070250000
Parking: Concrete, Yes, Attached, Garage
Sewer: Public Sewer
Total Rooms: 9
Township: Palos
Water: Lake Michigan
Room Sizes
Office: 10X9
Foyer: 15X7
Bedroom 2: 15X12
Bedroom 3: 12X12
Bedroom 4: 12X9
Dining Room: 17X8
Family Room: 21X17
Kitchen: 19X10
Laundry: 11X6
Living Room: 19X15
Primary Bedroom: 15X14
Local Schools
High School: Amos Alonzo Stagg High School
Middle School: H H Conrady Junior High School
Elementary School: Oak Ridge Elementary School
School District: District 230
Listed By / Shown By
Listed By
Agency Name: Legacy Real Estate Services
Agency Phone: 630-327-6106
Shown By
Agency Title: Gambino Realtors
Agency Phone: 815-282-2222

Estimate Your Payment
Estimated Payment
$ 3,208.92 per month $2,362.00 Principal & Interest $695.25 Property Tax $151.67 Homeowner's Insurance
10362 S Alta Drive | MLS# 12710032
This single family home located at 10362 S Alta Drive, Palos Hills, IL 60465 is currently listed for sale with an asking price of $520,000. This property was built in 1972 and has 4 bedrooms and 2 full and 1 partial baths with 2491 sq. ft. S Alta Drive is located in the Palos on the Green subdivision within the District 230 school district. Search Palos On The Green real estate on www.gogambino.com today.