
BEDS3
BATHS3 full
SQUARE FEET1,240
MLS#12698809
STATUSNew
PROPERTY TYPEResidential - Single Family
SCHOOLDistrict 209
Property Description
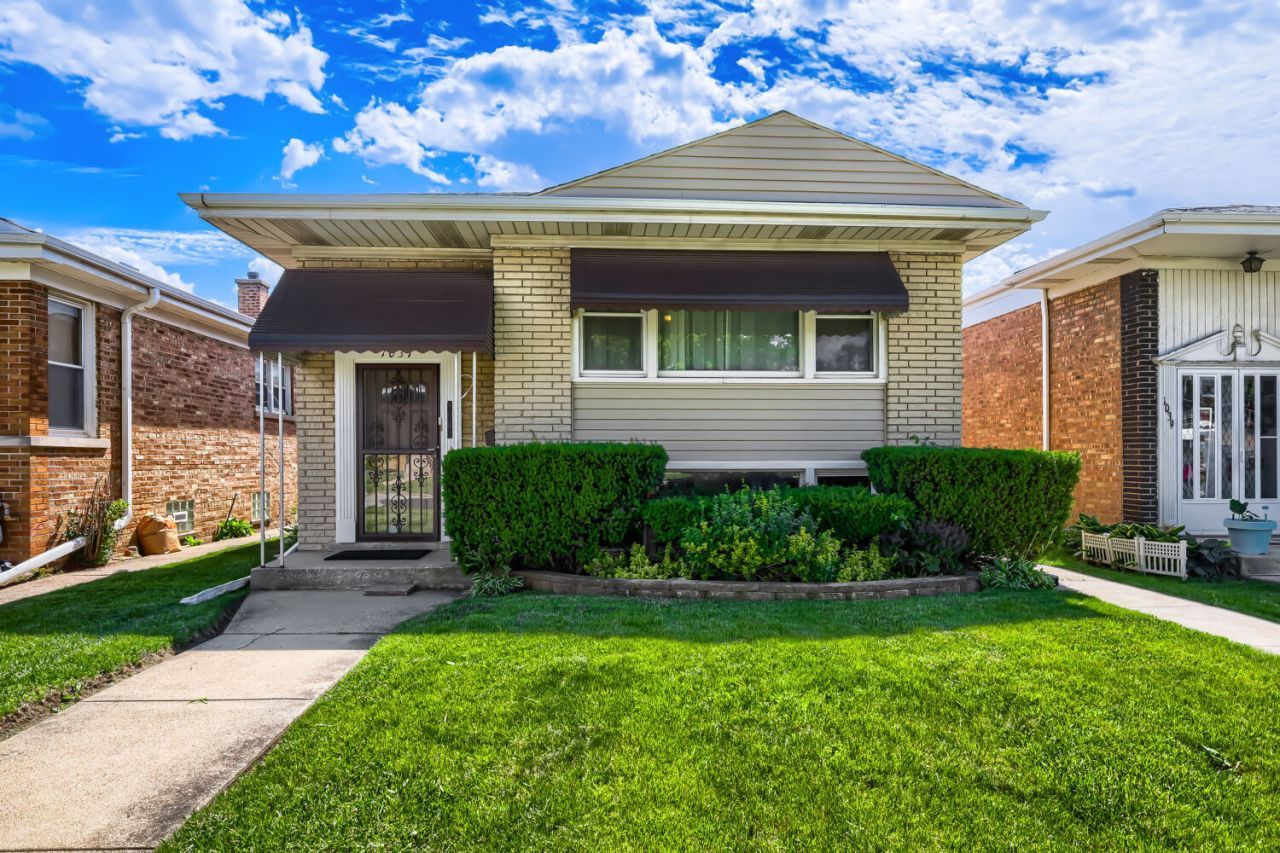
Solid property featuring generous rooms for your enjoyment! The main floor includes: 3 bedrooms (one of which is an ensuite), large living room, full bathroom, with a great gathering space in the kitchen and connected dining room that leads to the backyard. The finished basement includes: a full updated bathroom, and space that can accommodate a family room, a 4th bedroom, workout space - your call, and a large laundry and storage area with access to the backyard. Outside includes: additional space for your enjoyment and a 2.5 car garage. The home is conveniently located near Interstates (I-290, I-294 and I-88), Retail, Dining, Schools, Parks and Public Transportation. The property is being sold AS IS. Agent Owned.
Property Features
Property Type: Residential - Single Family
Basement: Finished, Full
Basement: Yes
Cooling: Central Air
Garage: 2
Heating: Natural Gas, Forced Air
Home Style: Ranch
Lot Size: 1,240
Taxes: $319
Year Built: 1968
Feature Descriptions
Additional rooms: No additional rooms
Appliances: Refrigerator
Association Includes: None
Dining Room: Kitchen/Dining Combo
Exterior: Brick
Lot Dimensions: 1240
Other Equipment: CO Detectors, Ceiling Fan(s), Sump Pump
Parcel#: 15162110150000
Parking: Garage Door Opener, Yes, Detached, Garage
Sewer: Public Sewer
Total Rooms: 7
Township: Proviso
Water: Lake Michigan
Room Sizes
Bedroom 2: 9X13
Bedroom 3: 11X13
Dining Room: COMBO
Family Room: 16X27
Kitchen: 10X10
Laundry: 7X10
Living Room: 15X17
Primary Bedroom: 11X11
Local Schools
School District: District 209
Listed By / Shown By
Listed By
Agency Name: United Real Estate - Chicago
Agency Phone: 630-748-4660
Shown By
Agency Title: Gambino Realtors
Agency Phone: 815-282-2222

Estimate Your Payment
Estimated Payment
$ 1,718.48 per month $1,589.81 Principal & Interest $26.58 Property Tax $102.08 Homeowner's Insurance
1037 31st Avenue | MLS# 12698809
This single family home located at 1037 31st Avenue, Bellwood, IL 60104 is currently listed for sale with an asking price of $350,000. This property was built in 1968 and has 3 bedrooms and 3 full baths with 1240 sq. ft. 31st Avenue is located within the District 209 school district. Search Bellwood real estate on www.gogambino.com today.