
BEDS4
BATHS3 full
SQUARE FEET2,642
MLS#12761479
STATUSActive
PROPERTY TYPEResidential - Single Family
SCHOOLDistrict 76
Property Description
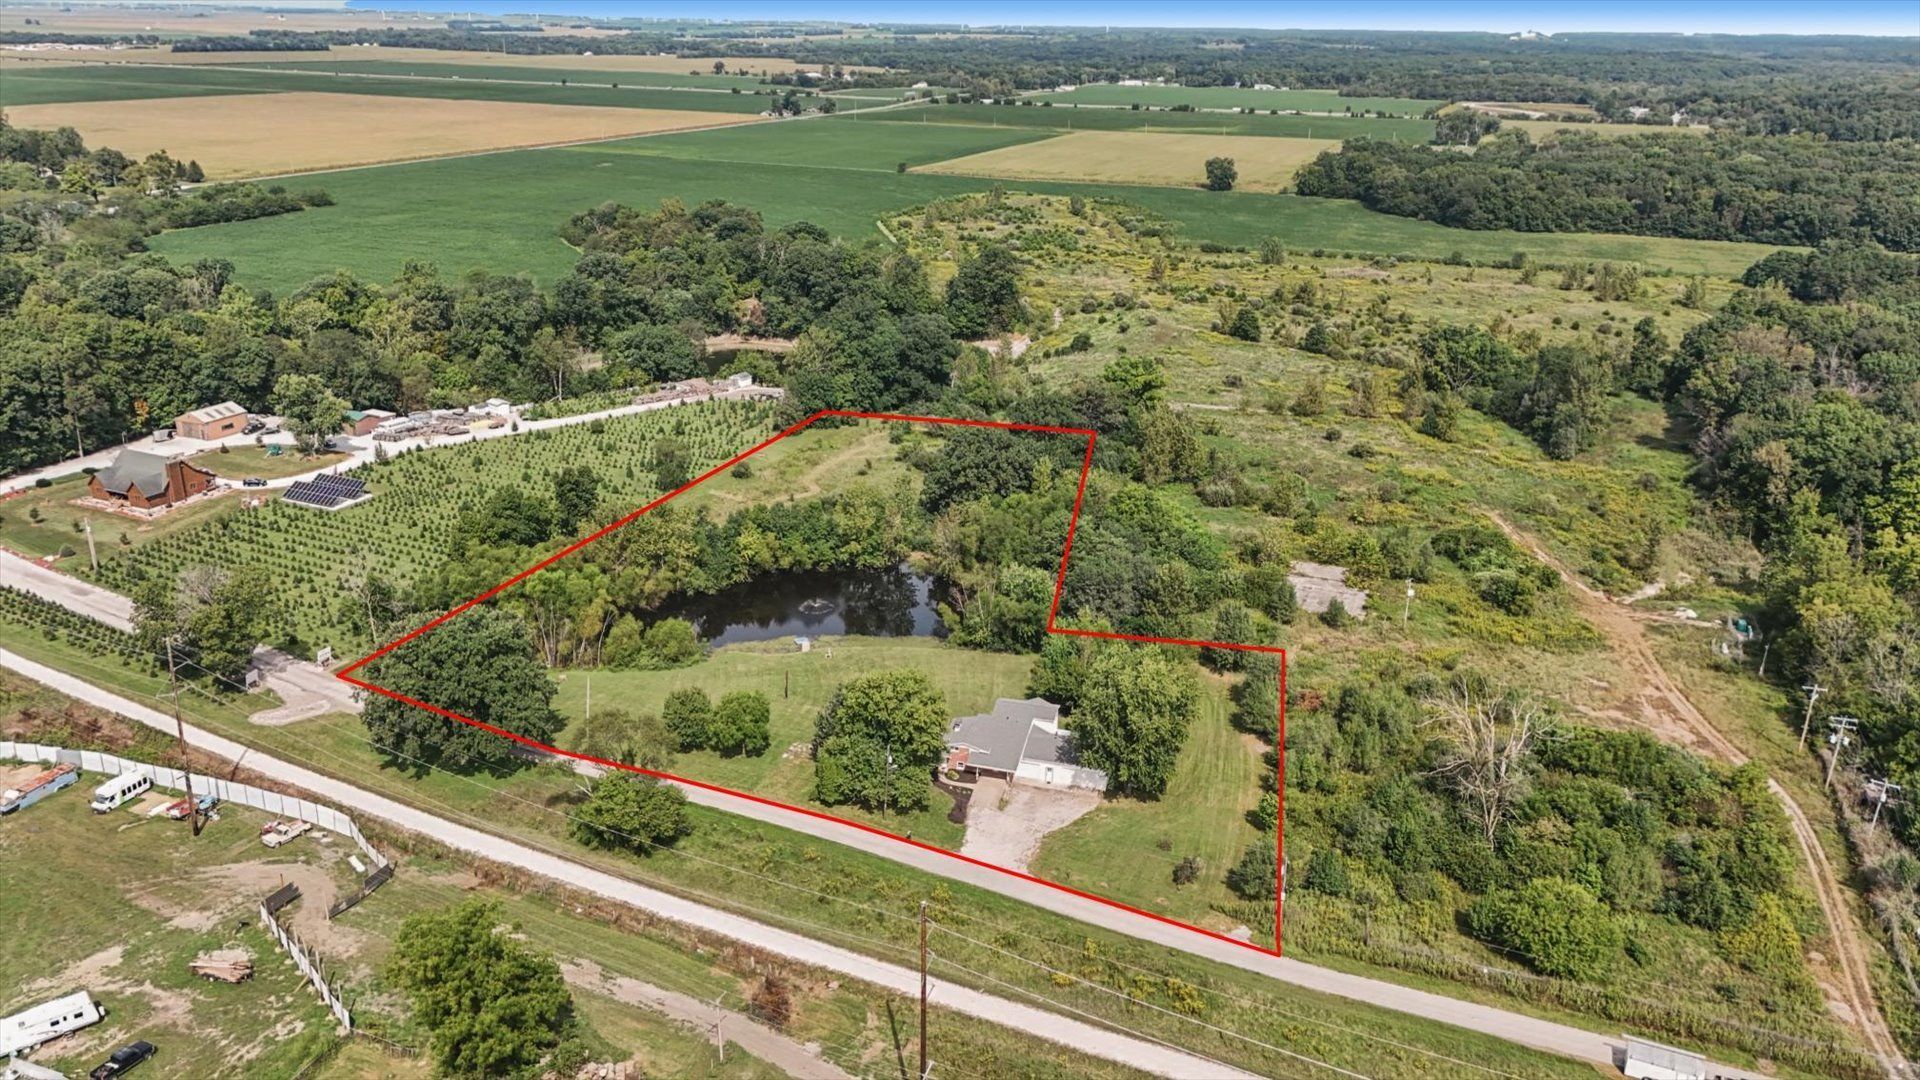
COUNTRY LIVING JUST GOT A SERIOUS UPGRADE! Sitting on 5.02 beautiful acres in the Oakwood School District, this completely remodeled 4-bedroom, 3-bath home delivers the privacy, water views and outdoor space you've been waiting for...with an interior that's every bit as impressive. Your own private, fully stocked pond takes center stage with a fountain, dock and walking trails wrapping around the back side of the water, all surrounded by mature trees and incredible views. Inside, this home has been completely transformed with trendy colors, gold accents and tasteful, sexy finishes throughout. The oversized kitchen was built for entertaining with tons of workspace, a pantry and brand-new black appliances, while large living spaces and a fireplace make this home equally impressive for everyday living. The primary suite features a HUGE walk-in closet and beautifully remodeled bath with a tiled shower and glass door. You'll also love the dedicated laundry and mudroom and an incredible 3.5-car attached garage that is extra deep...plenty of room for big trucks, toys, storage or workshop space. Roof approximately 5 years old. Completely remodeled home. 5.02 acres. Private stocked pond. Dock. Trails. Mature trees. Incredible garage. Oakwood Schools. If you've been waiting for a country property that doesn't make you choose between land, privacy and a move-in-ready house, THIS IS IT!
Property Features
Property Type: Residential - Single Family
Basement: None
Cooling: Central Air
Fireplaces: 1
Garage: 3.5
Heating: Propane
Lot Size: 5.02 Acres
Roof Type: Asphalt
Taxes: $5,151
Amenities
1st Floor Bedroom
Walk-In Closet(s)
Feature Descriptions
Additional rooms: Mud Room, Walk In Closet
Additional Structures: None
Appliances: Range, Microwave, Dishwasher, Refrigerator
Association Includes: None
Dining Room: Kitchen/Dining Combo
Exterior: Vinyl Siding, Brick
Fireplace: Wood Burning, Gas Starter
Fireplace Location(s): Living Room
Lot: Water Rights, Mature Trees, Backs to Trees/Woods
Lot Dimensions: 250x200
Parcel#: 22171010400000
Parking: Gravel, Garage, Yes, Garage Owned, Attached
Sewer: Septic Tank
Total Rooms: 6
Township: Oakwood
Water: Well
Room Sizes
Mud Room: 15X19
Walk In Closet: 12X11
Bedroom 2: 8X12
Bedroom 3: 15X10
Bedroom 4: 13X13
Kitchen: 14X22
Laundry: 7X6
Living Room: 13X18
Primary Bedroom: 26X14
Local Schools
High School: Oakwood High School
Middle School: Oakwood Junior High
Elementary School: Oakwood Grade School
School District: District 76
Listed By / Shown By
Listed By
Agency Name: Nate Evans Group
Agency Phone: 217-239-7113
Shown By
Agency Title: Gambino Realtors
Agency Phone: 815-282-2222

Estimate Your Payment
Estimated Payment
$ 2,120.66 per month $1,589.35 Principal & Interest $429.25 Property Tax $102.05 Homeowner's Insurance
10371 E 1680 North Road | MLS# 12761479
This single family home located at 10371 E 1680 North Road, Oakwood, IL 61858 is currently listed for sale with an asking price of $349,900. This property has 4 bedrooms and 3 full baths with 2642 sq. ft. E 1680 North Road is located within the District 76 school district. Search Oakwood real estate on www.gogambino.com today.