
BEDS4
BATHS3 full 1 partial
SQUARE FEET2,693
MLS#12775201
STATUSPending
PROPERTY TYPEResidential - Single Family
SCHOOLDistrict 100
Property Description
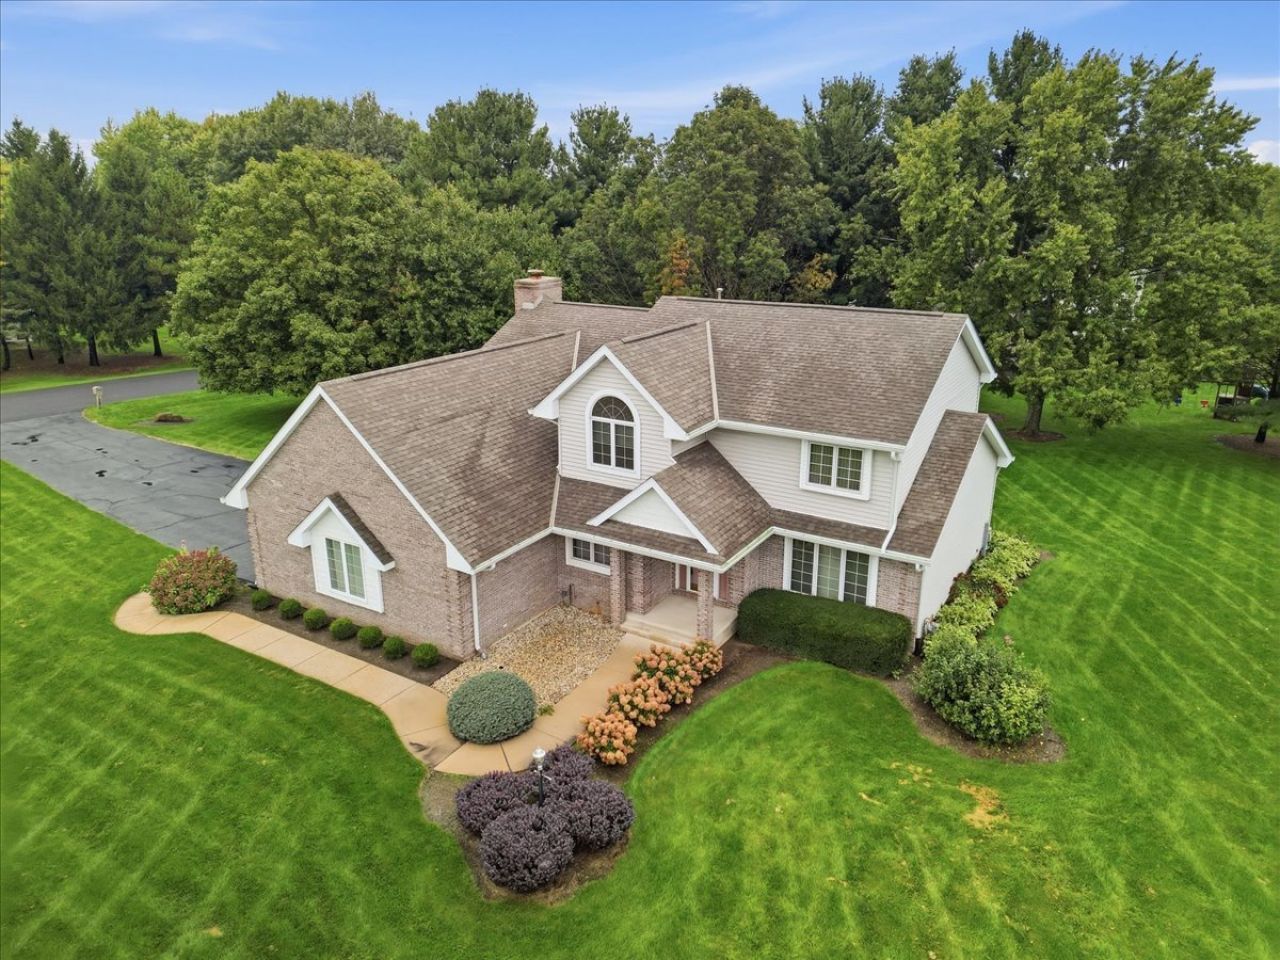
Well-landscaped 2-story home with great curb appeal, 4 bedrooms, 3.5 bathrooms and a 3-car attached insulated garage. The foyer features an open staircase and leads to the formal living room and dining room. The kitchen offers plenty of cabinet and counter space, an island and breakfast nook, and opens to the family room with a brick gas fireplace flanked by built-in bookcases. Sliding doors lead to the large deck overlooking the backyard. A first-floor laundry and half bath add convenience. All 4 bedrooms are on the upper level, including the primary bedroom with a private ensuite, plus a second full bathroom. The finished lower level has large windows and partial exposure, a rec room, full bathroom and 2 additional flex rooms for office, hobby or storage space. Furnace and A/C were replaced in 2021, well tank in 2021 and new well pump in 2026. Spacious home with flexible living areas throughout. AGENT OWNED.
Property Features
Property Type: Residential - Single Family
Basement: Yes
Basement: Finished, Partial Exposure, Rec/Family Area, Daylight, Full
Cooling: Central Air
Garage: 3
Heating: Natural Gas, Forced Air
Lot Size: 0.85 Acres
Roof Type: Asphalt
Taxes: $9,315
Year Built: 1993
Amenities
Vaulted Ceiling(s)
Walk-In Closet(s)
Feature Descriptions
Additional rooms: Bonus Room, Recreation Room, Other Room, Breakfast Room
Appliances: Range, Microwave, Dishwasher, Refrigerator, Washer, Dryer
Association Includes: None
Dining Room: Separate
Exterior: Vinyl Siding, Brick
Laundry: Main Level
Lot Dimensions: 171.97x178.64x197.11x220
Parcel#: 0507301012
Parking: Yes, Garage Owned, Attached, Garage
Sewer: Septic Tank
Total Rooms: 11
Township: Belvidere
Water: Well
Room Sizes
Bonus Room: 11X9
Recreation Room: 27X12
Other Room: 11X9
Breakfast Room: 12X10
Bedroom 2: 13X11
Bedroom 3: 12X11
Bedroom 4: 11X11
Dining Room: 15X11
Family Room: 24X17
Kitchen: 15X12
Laundry: 8X6
Living Room: 30X13
Primary Bedroom: 17X16
Local Schools
High School: Belvidere North High School
Middle School: Belvidere Central Middle School
Elementary School: Seth Whitman Elementary School
School District: District 100
Listed By / Shown By
Listed By
Agency Name: Keller Williams Realty Signature
Agency Phone: 815-315-1111
Shown By
Agency Title: Gambino Realtors
Agency Phone: 815-282-2222

Estimate Your Payment
Estimated Payment
$ 3,072.39 per month $2,157.60 Principal & Interest $776.25 Property Tax $138.54 Homeowner's Insurance
10373 Glen Abbey Close | MLS# 12775201
This single family home located at 10373 Glen Abbey Close, Rockford, IL 61107 is currently listed for sale with an asking price of $475,000. This property was built in 1993 and has 4 bedrooms and 3 full and 1 partial baths with 2693 sq. ft. Glen Abbey Close is located within the District 100 school district. Search Rockford real estate on www.gogambino.com today.