
BEDS3
BATHS2 full 1 partial
SQUARE FEET1,764
MLS#12752868
STATUSNew
PROPERTY TYPEResidential - Townhouse
SUBDIVISIONPark Pointe
SCHOOLDistrict 46
Property Description
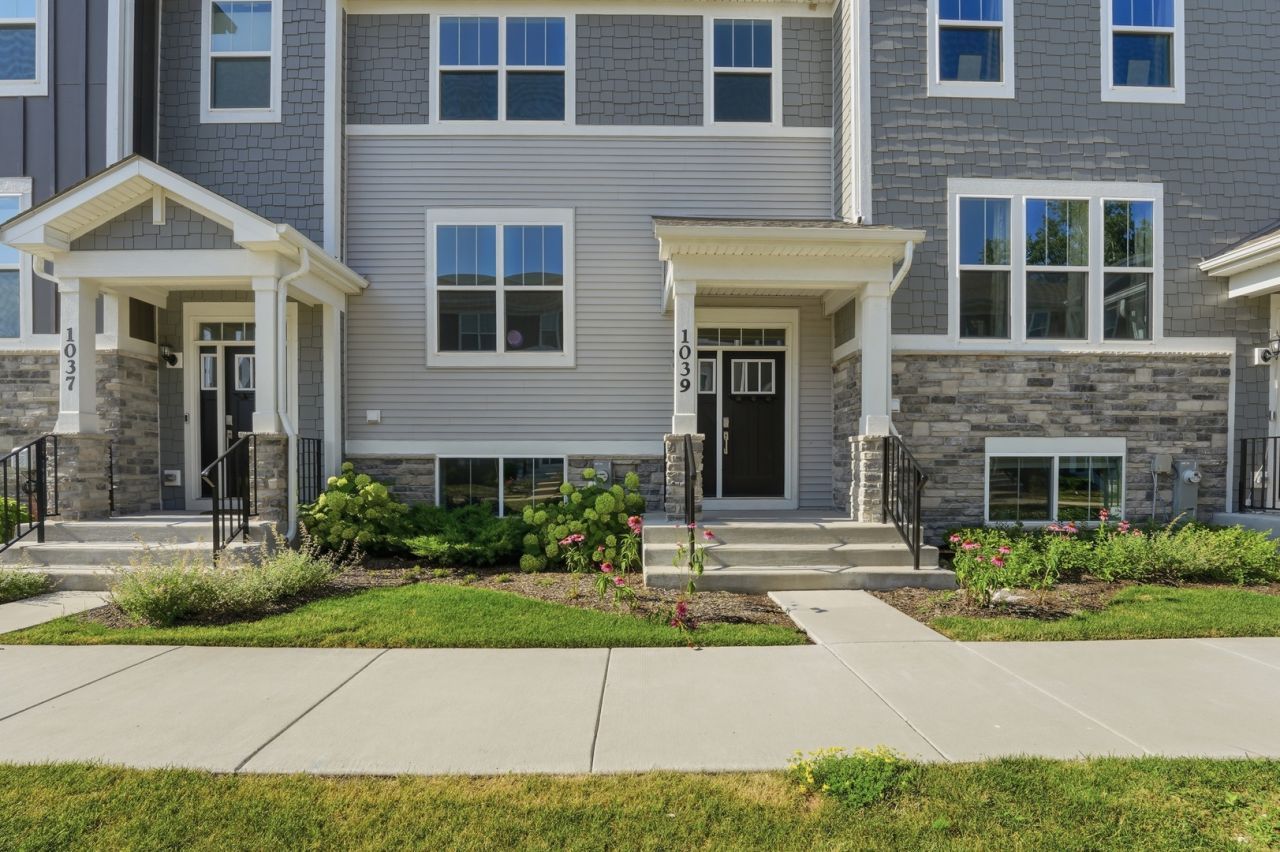
Why wait for new construction when you can move right into this beautiful, 2-year-old townhome with a private courtyard view? 3 bed, 2.5 bath townhouse in highly desirable Park Pointe community. Beautiful townhouse in highly desirable Park Pointe community. Lightly lived in and shows virtually like new. Open concept main level with bright living area, modern kitchen featuring quartz countertops, stainless steel appliances, large island, and luxury vinyl plank flooring. Three spacious bedrooms including a comfortable primary suite with walkin closet and private bath. Convenient lowerlevel laundry. Enjoy outdoor space with a private balcony. Attached 2car garage. HOA includes lawn care, snow removal, and exterior maintenance. Excellent location near Route 20, Randall Rd, shopping, dining, parks, and trails. Movein ready and impeccably maintained.
Property Features
Property Type: Residential - Townhouse
Basement: None
Cooling: Central Air
Garage: 2
Heating: Natural Gas, Forced Air
Lot Size: 30 X 60
Roof Type: Asphalt
Stories: 3.0
Taxes: $7,817
Year Built: 2023
Amenities
Open Floorplan
Feature Descriptions
Additional rooms: Recreation Room
Appliances: Range, Microwave, Dishwasher, Stainless Steel Appliance(s)
Association Includes: Insurance, Lawn Care, Snow Removal
Bath Features: Double Sink
Exterior: Stone, Concrete, Other
HOA Fee: 223/ Monthly
Laundry: In Unit
Lot: Common Grounds, Landscaped
Lot Dimensions: 30 X 60
Parcel#: 0636402046
Parking: Asphalt, Garage Door Opener, Yes, Garage Owned, Attached, Garage
Pet Allowed: Cats OK, Dogs OK
Sewer: Public Sewer
Total Rooms: 7
Township: Elgin
Water: Public
Room Sizes
Recreation Room: 13X9
Bedroom 2: 9X11
Bedroom 3: 9X10
Dining Room: 9X10
Family Room: 13X15
Kitchen: 10X17
Laundry: 6X8
Primary Bedroom: 14X16
Local Schools
High School: South Elgin High School
Middle School: Kenyon Woods Middle School
Elementary School: Clinton Elementary School
School District: District 46
Listed By / Shown By
Listed By
Agency Name: Mustafa E Dada
Agency Phone: 630-915-7913
Shown By
Agency Title: Gambino Realtors
Agency Phone: 815-282-2222

Estimate Your Payment
Estimated Payment
$ 2,410.98 per month $1,653.40 Principal & Interest $651.42 Property Tax $106.17 Homeowner's Insurance
1039 Atterberg Road | MLS# 12752868
This townhouse located at 1039 Atterberg Road , South Elgin, IL 60177 is currently listed for sale with an asking price of $364,000. This property was built in 2023 and has 3 bedrooms and 2 full and 1 partial baths with 1764 sq. ft. Atterberg Road is located in the Park Pointe subdivision within the District 46 school district. Search Park Pointe real estate on www.gogambino.com today.