
BEDS3
BATHS1 full
MLS#12763383
STATUSNew
PROPERTY TYPEResidential - Single Family
SCHOOLDistrict 205
Property Description
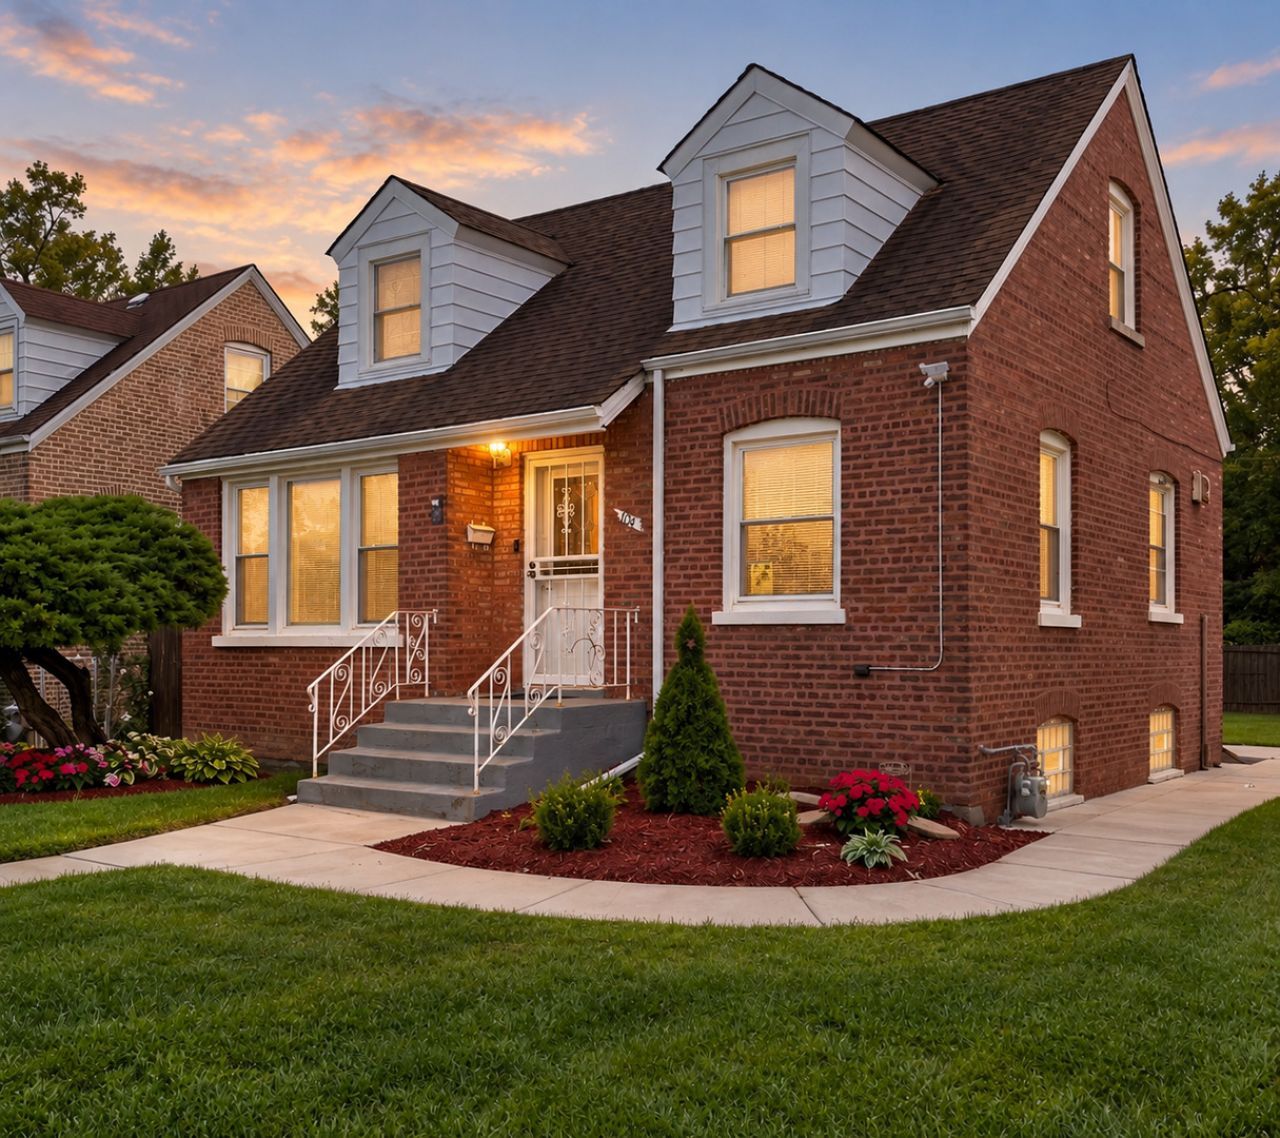
Welcome to 104 E 150th St, a beautifully updated brick home combining classic character with modern finishes. Step inside to hardwood floors, crown molding, fresh neutral tones, and updated lighting throughout. The renovated kitchen features white shaker cabinetry, quartz countertops, a modern backsplash, stainless steel appliances, and an oversized island that creates a great space for dining and entertaining. The updated bathroom features floor-to-ceiling tile, a glass-enclosed shower, rainfall showerhead, modern vanity, and sleek black finishes. Three bedrooms offer comfortable and flexible living space, while distinctive architectural details add character throughout the home. Outside, enjoy a spacious yard and timeless brick exterior. Move-in ready and beautifully updated, this home is ready for its next owner. Schedule your private showing today!
Property Features
Property Type: Residential - Single Family
Basement: Yes
Basement: Finished, Partial
Cooling: Central Air
Heating: Natural Gas
Home Style: Cape Cod
Lot Size: 0.11 Acres
Taxes: $3,949
Year Built: 1945
Amenities
Quartz Counters
Feature Descriptions
Additional rooms: No additional rooms
Appliances: Range, Refrigerator, Washer, Dryer, Stainless Steel Appliance(s), Range Hood
Association Includes: None
Exterior: Brick
Laundry: Gas Dryer Hookup
Lot Dimensions: 40 X 125
Parcel#: 29083210070000
Sewer: Public Sewer
Total Rooms: 6
Township: Thornton
Water: Lake Michigan
Room Sizes
Bedroom 2: 10X12
Bedroom 3: 10X12
Dining Room: 10X12
Kitchen: 9X11
Laundry: 9X9
Living Room: 12X13
Primary Bedroom: 10X11
Local Schools
High School: Thornton Township High School
School District: District 205
Listed By / Shown By
Listed By
Agency Name: Realty of America, LLC
Agency Phone: 708-788-1900
Shown By
Agency Title: Gambino Realtors
Agency Phone: 815-282-2222

Estimate Your Payment
Estimated Payment
$ 1,295.40 per month $908.01 Principal & Interest $329.08 Property Tax $58.30 Homeowner's Insurance
104 E 150th Street E | MLS# 12763383
This single family home located at 104 E 150th Street E, Harvey, IL 60426 is currently listed for sale with an asking price of $199,900. This property was built in 1945 and has 3 bedrooms and 1 full baths. E 150th Street E is located within the District 205 school district. Search Harvey real estate on www.gogambino.com today.