
BEDS3
BATHS2 full
SQUARE FEET1,498
MLS#12787268
STATUSNew
PROPERTY TYPEResidential - Single Family
SCHOOLDistrict 200
Property Description
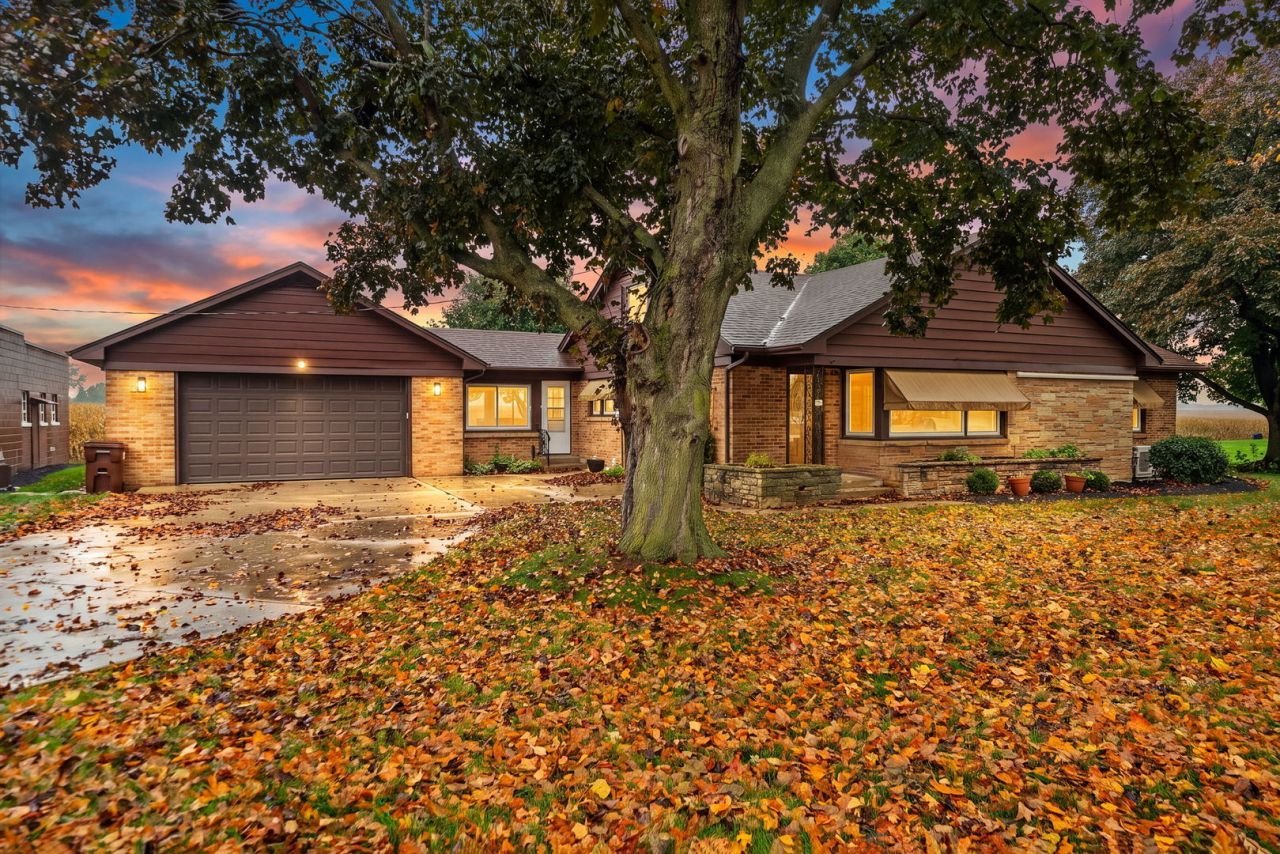
Welcome to this charming 3-bedroom, 2-bath brick ranch in Poplar Grove! This home offers comfortable living with two wood-burning fireplaces, perfect for cozy evenings. The updated kitchen features beautiful granite countertops, while the renovated main-floor bathroom adds a modern touch. An attached 2-car garage provides everyday convenience, but the real bonus is the additional detached 4-car garage, currently rented out and generating extra income! Whether you're looking for additional garage space, storage, or an income-producing opportunity, this property offers great versatility. Don't miss your chance to own this unique property with so much to offer!
Property Features
Property Type: Residential - Single Family
Basement: Yes
Basement: Partially Finished, Full
Cooling: Wall Unit(s)
Fireplaces: 2
Garage: 6
Heating: Radiant
Lot Size: 0.57 Acres
Taxes: $3,544
Year Built: 1952
Feature Descriptions
Additional rooms: Recreation Room
Appliances: Range, Dishwasher, Refrigerator, Washer, Dryer, Water Softener Owned
Association Includes: None
Exterior: Brick
Fireplace: Wood Burning
Fireplace Location(s): Living Room, Basement
Laundry: Laundry Closet
Lot Dimensions: 170x165x170x173
Parcel#: 0418300022
Parking: Asphalt, Concrete, Garage Door Opener, Heated Garage, Yes, Garage Owned, Attached, Detached, Garage
Sewer: Community Sewer
Total Rooms: 7
Township: Poplar Grove
Water: Community
Room Sizes
Recreation Room: 28X29
Bedroom 2: 12X14
Bedroom 3: 12X11
Dining Room: 13X9
Kitchen: 14X13
Living Room: 20X17
Primary Bedroom: 16X13
Local Schools
High School: North Boone High School
Middle School: North Boone Middle School
Elementary School: Poplar Grove Elementary School
School District: District 200
Listed By / Shown By
Listed By
Agency Name: EXIT Realty Redefined Maurer Group
Agency Phone: 815-977-7411
Shown By
Agency Title: Gambino Realtors
Agency Phone: 815-282-2222

Estimate Your Payment
Estimated Payment
$ 1,914.23 per month $1,521.22 Principal & Interest $295.33 Property Tax $97.68 Homeowner's Insurance
104 E Grove Street | MLS# 12787268
This single family home located at 104 E Grove Street , Poplar Grove, IL 61065 is currently listed for sale with an asking price of $334,900. This property was built in 1952 and has 3 bedrooms and 2 full baths with 1498 sq. ft. E Grove Street is located within the District 200 school district. Search Poplar Grove real estate on www.gogambino.com today.