
BEDS4
BATHS1 full
SQUARE FEET1,587
MLS#12730334
STATUSActive
PROPERTY TYPEResidential - Single Family
SCHOOLDistrict 16
Property Description
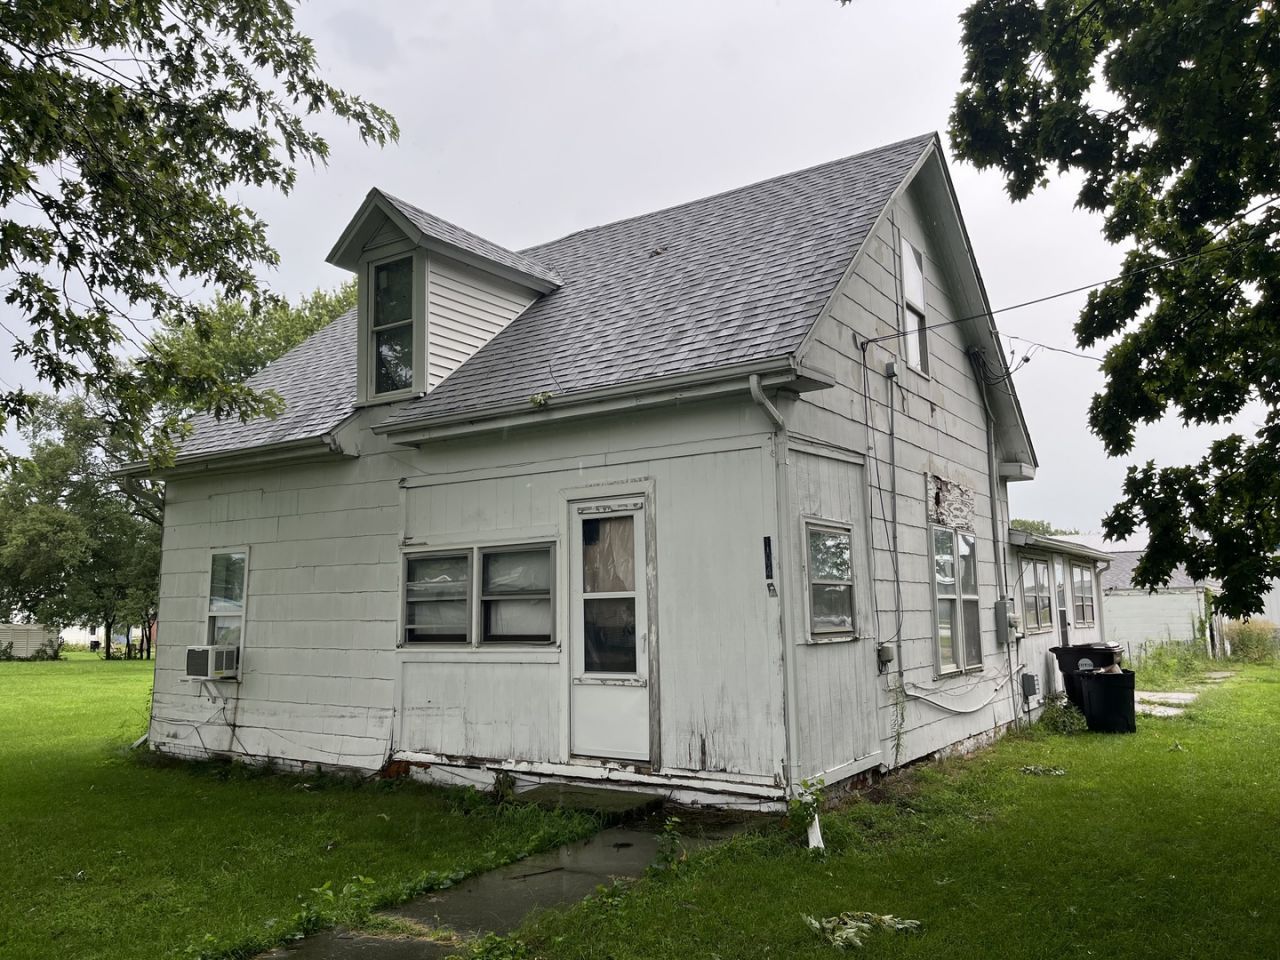
If you've ever wanted to try your hand in renovating an old farmhouse, now is your chance! This 2 story house has tons of space to offer, just needs some love and know-how to bring it back to its potential. Features include 4 bedrooms total, living and separate dining rooms, main floor laundry in the full bathroom, 2 added interior porches, plus one addition which is the kitchen. Plus a 4 car tandem block garage with 10x20 storage space! Roof 2018, stove/oven 2024, vinyl windows. Could even be a 2b/1b rental on just the main floor until more improvements are made. Enjoy the peace of almost half an acre in the charming town of McLean, and imagine the possibilities for your investment or new home! The lot to the north may be available as well, please inquire with agent. Sold as is.
Property Features
Property Type: Residential - Single Family
Basement: Yes
Basement: Cellar, Full
Cooling: Window Unit(s)
Garage: 4
Home Style: Farmhouse
Lot Size: 0.43 Acres
Roof Type: Asphalt
Taxes: $3,116
Year Built: 1889
Feature Descriptions
Additional rooms: No additional rooms
Association Includes: None
Dining Room: Separate
Exterior: Asbestos, Wood Siding
Laundry: Main Level
Lot Dimensions: 142X132
Other Equipment: Water-Softener Owned
Parcel#: 2636312006
Parking: Tandem, Yes, Garage Owned, Detached, Garage
Sewer: Public Sewer
Total Rooms: 8
Township: Mount Hope
Water: Public
Room Sizes
Bedroom 2: 9X12
Bedroom 3: 10X10
Bedroom 4: 10X11
Dining Room: 15X11
Family Room: 12X19
Kitchen: 8X20
Laundry: 7X11
Living Room: 15X12
Primary Bedroom: 12X12
Local Schools
School District: District 16
Listed By / Shown By
Listed By
Agency Name: RE/MAX Rising
Agency Phone: 309-340-1000
Shown By
Agency Title: Gambino Realtors
Agency Phone: 815-282-2222

Estimate Your Payment
Estimated Payment
$ 573.88 per month $295.25 Principal & Interest $259.67 Property Tax $18.96 Homeowner's Insurance
104 N Elm Street | MLS# 12730334
This single family home located at 104 N Elm Street, McLean, IL 61754 is currently listed for sale with an asking price of $65,000. This property was built in 1889 and has 4 bedrooms and 1 full baths with 1587 sq. ft. N Elm Street is located within the District 16 school district. Search Mclean real estate on www.gogambino.com today.