
BEDS4
BATHS2 full
SQUARE FEET1,535
MLS#12768715
STATUSNew
PROPERTY TYPEResidential - Single Family
SCHOOLDistrict 365U
Property Description
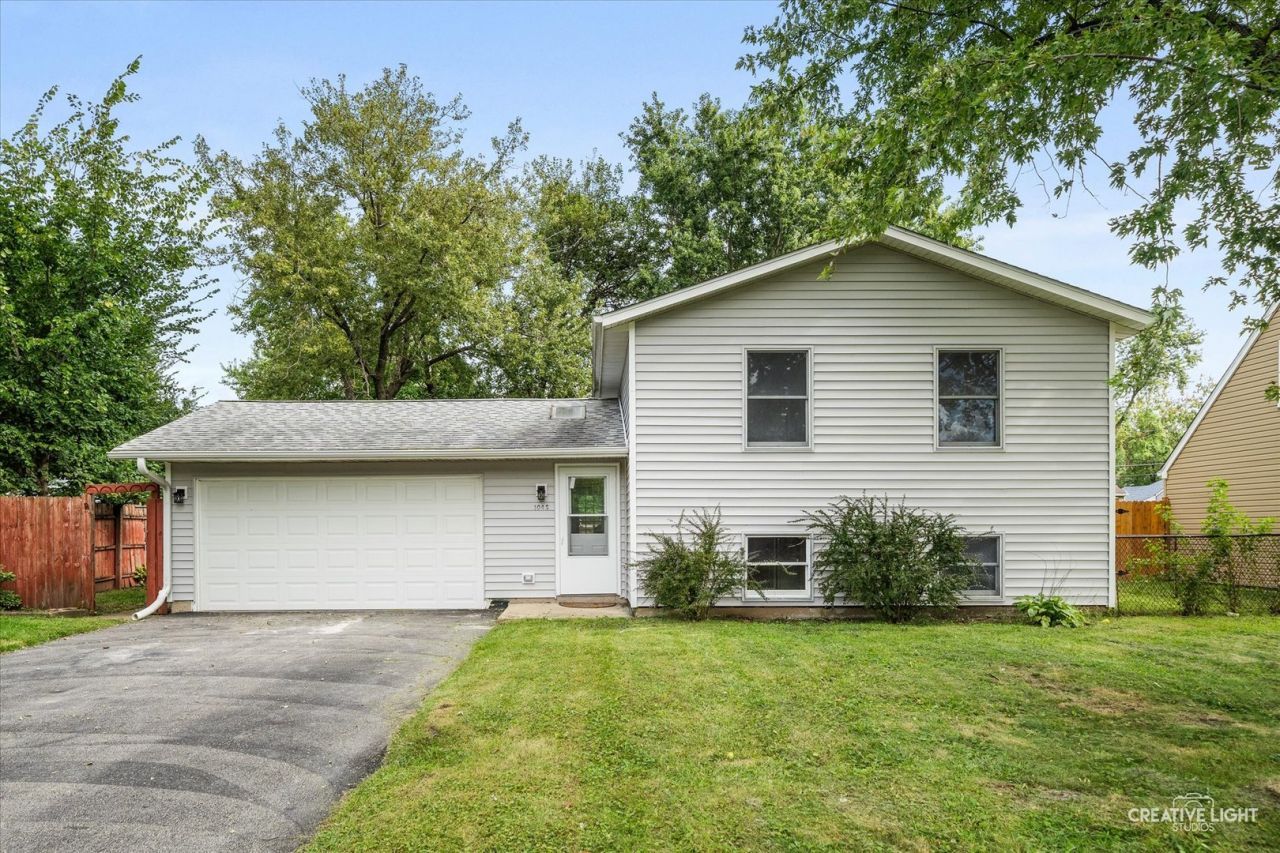
Beautifully renovated 4 bedroom, 2 bathroom home with a 2-car garage and extensive updates throughout. The main level has been opened up to create a bright, functional living and dining space that flows into the completely renovated kitchen featuring new cabinetry, quartz countertops, and modern finishes. Both bathrooms have been fully renovated with new tubs, tile surrounds, vanities, toilets, and fixtures. Additional improvements include new plumbing supply and waste lines throughout the home, new LVP and carpet, new trim and paint, updated lighting with recessed lights, new blown-in attic insulation, a brand-new AC, and brand-new siding. Waterproofing improvements include a new sump pump pit and drain tile system, backed by transferable lifetime warranties. The garage door and driveway were both replaced in 2021. Recent renovation work was completed with permits and inspections through the Village of Bolingbrook. Conveniently located near Route 53, I-55, shopping, dining, parks, and other everyday amenities. Extensively updated and ready for its next owner.
Property Features
Property Type: Residential - Single Family
Basement: None
Cooling: Central Air
Garage: 2
Heating: Natural Gas, Forced Air
Lot Size: 0.19 Acres
Roof Type: Asphalt
Taxes: $7,088
Year Built: 1965
Amenities
Vaulted Ceiling(s)
Feature Descriptions
Additional rooms: No additional rooms
Appliances: Range, Microwave, Dishwasher, Refrigerator
Association Includes: None
Exterior: Vinyl Siding
Laundry: Gas Dryer Hookup
Lot Dimensions: 70 x 120
Parcel#: 1202142100020000
Parking: Asphalt, Garage Door Opener, Yes, Garage Owned, Attached, Driveway, Owned, Garage
Sewer: Public Sewer
Total Rooms: 8
Township: DuPage
Water: Lake Michigan
Room Sizes
Bedroom 2: 14X9
Bedroom 3: 12X11
Bedroom 4: 12X9
Dining Room: COMBO
Family Room: 22X12
Kitchen: 16X10
Laundry: 16X9
Living Room: 24X12
Primary Bedroom: 12X10
Local Schools
High School: Bolingbrook High School
Middle School: Hubert H Humphrey Middle School
Elementary School: Bernard J Ward Elementary School
School District: District 365U
Listed By / Shown By
Listed By
Agency Name: 1 Percent Lists Homegrown Realty
Agency Phone: 630-796-4086
Shown By
Agency Title: Gambino Realtors
Agency Phone: 815-282-2222

Estimate Your Payment
Estimated Payment
$ 2,523.77 per month $1,816.47 Principal & Interest $590.67 Property Tax $116.64 Homeowner's Insurance
104 S Ashbury Avenue | MLS# 12768715
This single family home located at 104 S Ashbury Avenue , Bolingbrook, IL 60440 is currently listed for sale with an asking price of $399,900. This property was built in 1965 and has 4 bedrooms and 2 full baths with 1535 sq. ft. S Ashbury Avenue is located within the District 365U school district. Search Bolingbrook real estate on www.gogambino.com today.