
BEDS3
BATHS2 full
SQUARE FEET2,226
MLS#156548
STATUSActive
PROPERTY TYPEResidential - Single Family
SUBDIVISIONMetes Bounds
SCHOOLLake Hamilton
Property Description
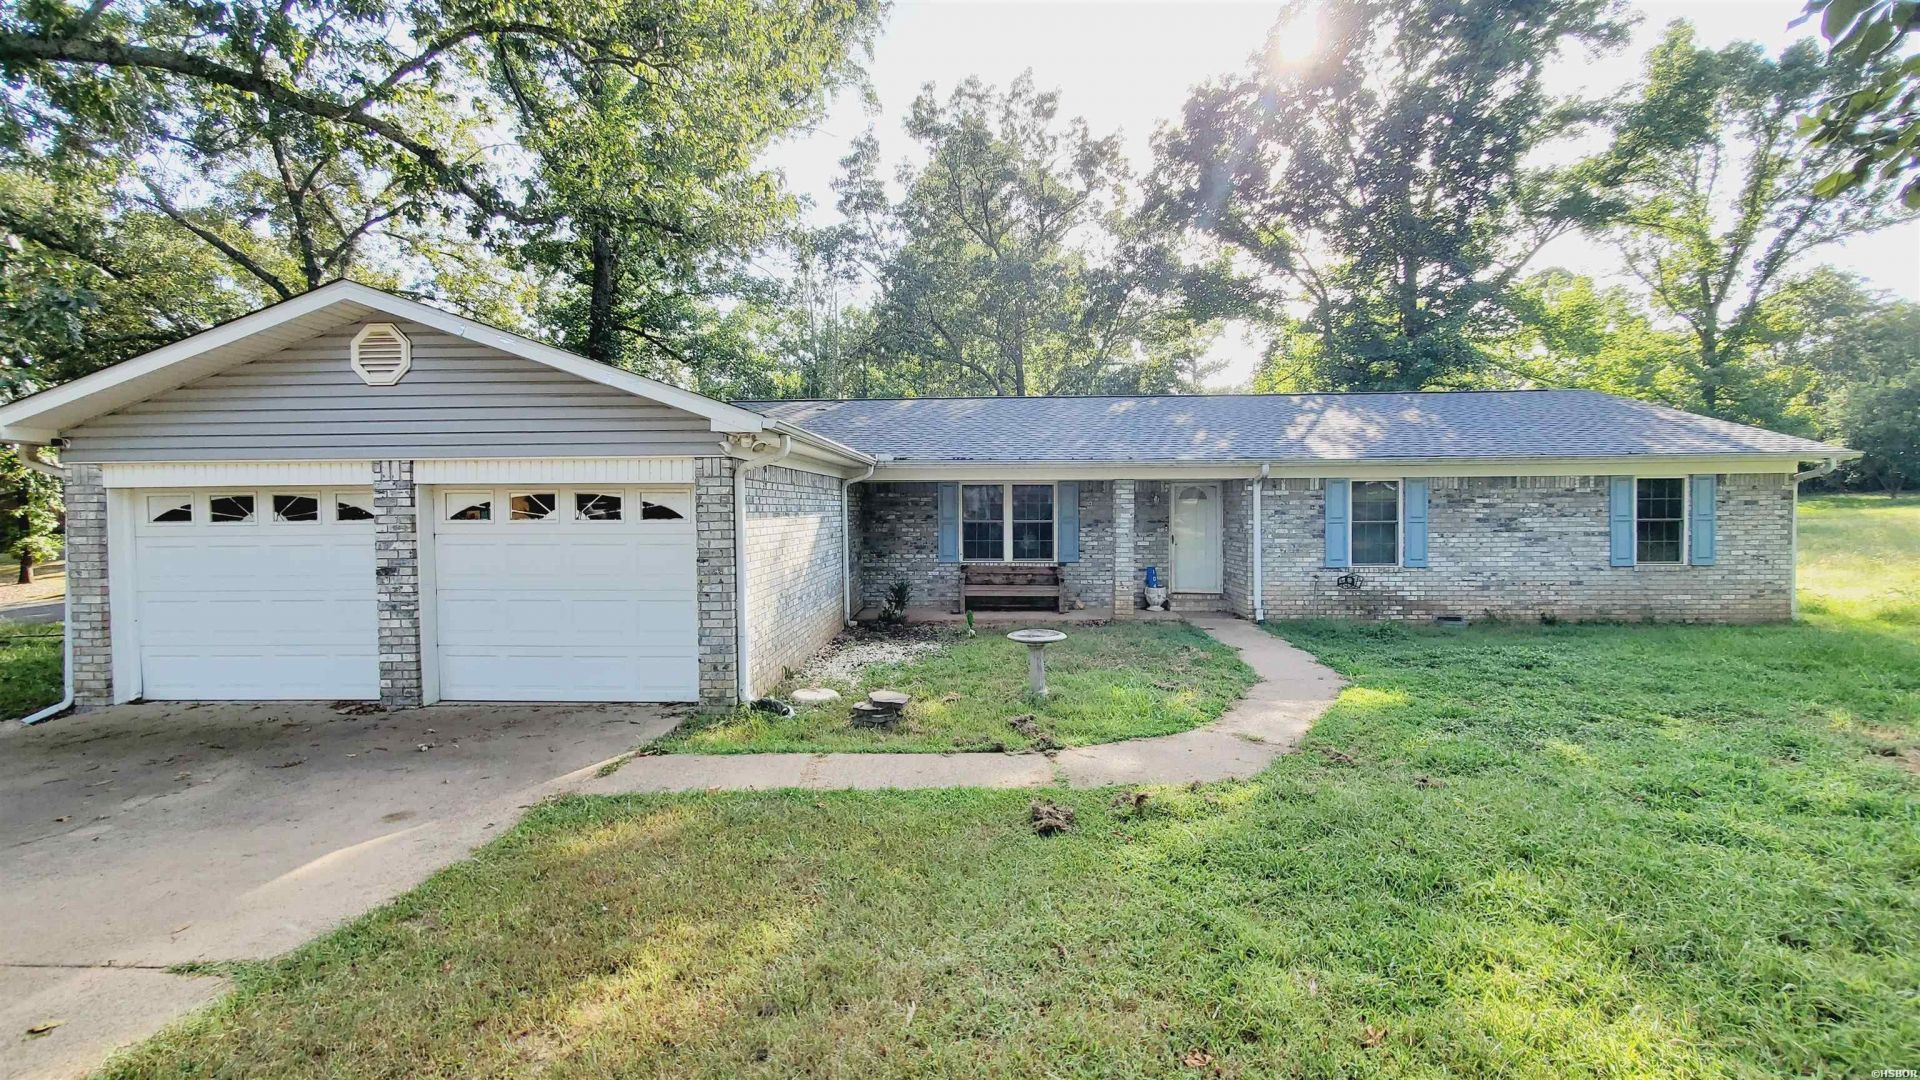
This all brick home perfectly situated on a level lot surrounded by 1.54 acres of cleared land, has more to offer than just Lake Hamilton School District. It boasts a 2 car garage, fireplace, ample bedrooms, an office, 2 living spaces, spacious eat in kitchen with a counter top seating area. Not only do you get all of these, but you gain a home with structural integrity, a roof replaced in 2024 with level 3 architectural shingle Atlas system roof, New internal HVAC fan in 2026, ADT security system with 3 outside cameras and 1 inside camera, glass shatter sensors plus video doorbell. Run your home from your phone! Smart thermostat compatible with Google and Alexa, smart home appliances, washer, dryer, refrigerator, all purchased within the last 5 years! This home is also wired for FIBER internet. Truly a place to settle into security and comfort. Call today! Shari 501-418-1516
Property Features
Property Type: Residential - Single Family
Garage: 2 car attached
Home Style: Traditional
Lot Size: 1.54 Acres
Property Type: Residential Single Family
Roof Type: Architectural Shingle
Stories: 1.0
Taxes: $1,097
Year Built: 1984
Feature Descriptions
Additional Rooms: Bonus Room, Den/Family Room, Office/Study
Appliances: Free-Standing Stove, Dishwasher, Pantry
Days on Site: 2
Dining: Breakfast Bar, Eat-In Kitchen, Kitchen/Dining Combo
Energy: Insulated Windows
Exterior: Deck, Porch, Guttering
Exterior: Brick
Fireplace: Glass Doors, Woodburning - Site-Built
Flooring: Laminate, Partial Carpet
Foundation: Crawl Space
Heating/Cooling: Central Cool - Electric, Central Heat - Electric
Interior: Washer Connection, Dryer Connection-Electric, Water Heater-Electric, Walk-in Shower, Security System, Window Treatments, Ceiling Fan(s), Primary Bedroom w/Bath, Internet
Lot: Level, Corner Lot, Rural Property, Cleared, Out of City, Acreage
Lot Dimensions: 231 X 291
Parking: Auto Door Opener, Garage, Two Car
Restrictions: Existing Survey
Road Surface: Paved
Security: yes
Smart Home Features: Cameras, Programmable Appliances, Programmable Sec. System, Programmable Thermostat
Utilities: Septic, Water - Municipal, Electric Entergy
Local Schools
School District: Lake Hamilton
Listed By / Shown By
Listed By
Agency Name: Crye-Leike REALTORS Hot Springs
Shown By
Agency Title: Gambino Realtors
Agency Phone: 815-282-2222

Estimate Your Payment
Estimated Payment
$ 1,468.62 per month $1,294.10 Principal & Interest $91.42 Property Tax $83.10 Homeowner's Insurance
104 Westcliff Terrace | MLS# 156548
This single family home located at 104 Westcliff Terrace, Hot Springs, AR 71913 is currently listed for sale with an asking price of $284,900. This property was built in 1984 and has 3 bedrooms and 2 full baths with 2226 sq. ft. Westcliff Terrace is located in the Metes Bounds subdivision within the Lake Hamilton school district. Search Metes Bounds real estate on www.gogambino.com today.