
BEDS3
BATHS2 full 1 partial
MLS#12806922
STATUSNew
PROPERTY TYPEResidential - Condominium
SCHOOLDistrict 299
Property Description
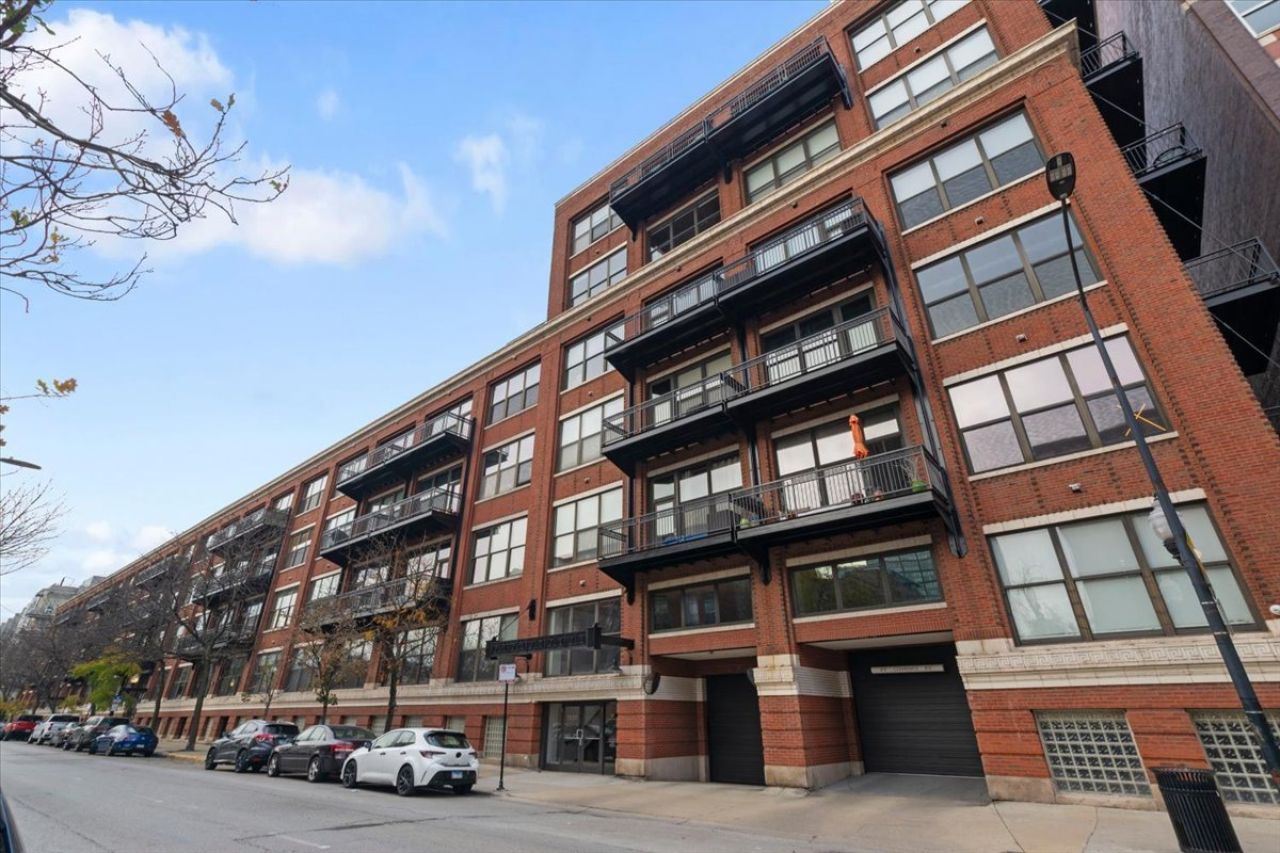
Absolutely stunning and truly move-in ready, this exceptional 3 bedroom, 2.1-bath corner residence at Number 10 Lofts offers one of the building's largest and most desirable floor plans in the heart of Chicago's vibrant West Loop! This beautiful brick-and-timber loft combines authentic industrial character with modern luxury, featuring dramatic 12-foot ceilings, abundant natural light from coveted South and East exposures, oak hardwood floors, custom window treatments, a thoughtfully designed split-bedroom floor plan, and two spacious private balconies. The expansive open-concept kitchen and great room create the perfect setting for both everyday living and effortless entertaining. The beautifully appointed kitchen features white cabinetry, classic subway tile backsplash, SS appliances, quartz countertops, a built-in pantry, & a breakfast bar with seating for four. The adjoining living area comfortably accommodates a large sectional, while the dining space offers plenty of room for gatherings for six to eight guests. There is a balcony directly off the great room, with ample space for grilling and outdoor dining. The spacious primary suite is a true retreat, offering room for a king-sized bed, a customized walk-in closet, and its own private balcony. The spa-inspired primary bathroom features a custom double-bowl vanity, an oversized walk-in shower with body sprays, and a separate linen closet. The second bedroom suite is equally impressive, featuring a custom queen-sized Murphy bed, walk-in closet, and private en-suite bathroom with a double vanity and soaking tub. The third bedroom offers wonderful flexibility as a home office, nursery, or additional guest room. A full-sized laundry and utility room provides additional storage. Number 10 Lofts is a full-service building offering an impressive array of amenities, including 24-hour door staff, an on-site engineer and property management office, state-of-the-art fitness center, recreation room, landscaped common patio with grills, business center, movie theater, and dedicated yoga and pilates room. Perfectly situated in the heart of the West Loop, this home places the neighborhood's best dining, shopping, and conveniences right outside your door. Enjoy easy walking access to Randolph Street's celebrated Restaurant Row, Greek Town, Target, Whole Foods, Mariano's, and Fulton Market. Located within the highly regarded Skinner School District. One deeded garage parking space and additional storage are included.
Property Features
Property Type: Residential - Condominium
Basement: None
Cooling: Central Air
Garage: 1
Heating: Gas
Lot Size: COMMON
Roof Type: Rubber
Stories: 6.0
Taxes: $10,091
Year Built: 2006
Amenities
Storage
Walk-In Closet(s)
Beamed Ceilings
Feature Descriptions
Additional rooms: Balcony/Porch/Lanai
Appliances: Range, Microwave, Dishwasher, Refrigerator, Freezer, Washer, Dryer, Disposal, Stainless Steel Appliance(s), Range Hood
Association Amenities: Bike Room/Bike Trails, Door Person, Elevator in Residence, Exercise Room, Storage, On Site Manager/Engineer, Party Room, Sundeck, Business Center
Association Includes: Water, Parking, Insurance, Doorman, Exercise Facilities, Exterior Maintenance, Lawn Care, Scavenger, Snow Removal, Internet
Bath Features: Double Sink
Dining Room: Combined w/ LivRm
Exterior: Brick
HOA Fee: 1018/ Monthly
Laundry: Washer Hookup, In Unit
Lot Dimensions: COMMON
Parcel#: 17172110511095
Parking: Concrete, Heated Garage, Yes, Garage Owned, Attached, Garage
Pet Allowed: Cats OK, Dogs OK
Sewer: Public Sewer
Total Rooms: 6
Township: Lake
Water: Lake Michigan
Room Sizes
Balcony/Porch/Lanai: 06X16
Balcony/Porch/Lanai: 05X14
Bedroom 2: 14X12
Bedroom 3: 7X10
Dining Room: COMBO
Kitchen: 13X10
Laundry: 08X06
Living Room: 19X19
Primary Bedroom: 16X12
Local Schools
High School: Wells Community Academy Senior H
Middle School: William Brown Elementary School
Elementary School: Skinner Elementary School
School District: District 299
Listed By / Shown By
Listed By
Agency Name: @properties Christie's International Real Estate
Agency Phone: 773-472-0200
Shown By
Agency Title: Gambino Realtors
Agency Phone: 815-282-2222

Estimate Your Payment
Estimated Payment
$ 4,345.55 per month $3,293.18 Principal & Interest $840.92 Property Tax $211.46 Homeowner's Insurance
1040 W Adams Street , Unit 301 | MLS# 12806922
This condo located at 1040 W Adams Street , Unit 301, Chicago, IL 60607 is currently listed for sale with an asking price of $725,000. This property was built in 2006 and has 3 bedrooms and 2 full and 1 partial baths. W Adams Street , Unit 301 is located within the District 299 school district. Search Chicago real estate on www.gogambino.com today.