
BEDS3
BATHS2 full
SQUARE FEET2,205
MLS#12730349
STATUSNew
PROPERTY TYPEResidential - Single Family
SUBDIVISIONEmerald Estates
SCHOOLDistrict 230
Property Description
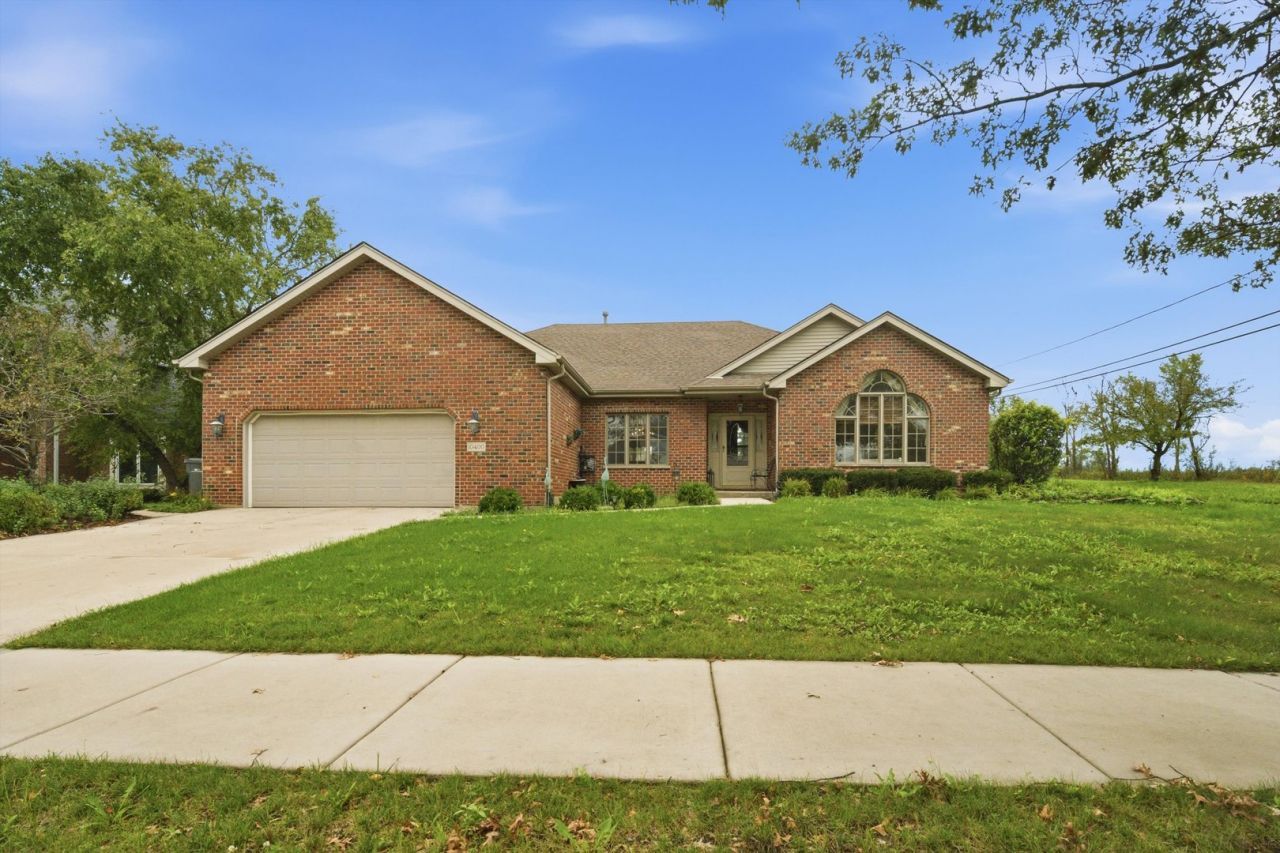
Solid Brick Sprawling Ranch with a Huge Basement and Attached Garage! Great corner location directly across from a 5-mile walking and bike path. The spacious family room features vaulted ceilings, a cozy wood-burning fireplace and extra-large windows that fill the room with natural light. The open-concept design seamlessly connects the family room, kitchen and dining room, making it ideal for everyday living and entertaining. The spacious master bedroom suite offers a private bath with a jetted tub, separate shower, vaulted ceiling and skylight. HVAC approximately 8 years old. The huge basement is plumbed for a third bath and offers tremendous potential for additional living space, recreation or storage. This home needs cosmetic TLC and is priced accordingly. It must be sold AS-IS. All this on a desirable corner lot in a fantastic location in the heart of Orland Park. Priced to sell!
Property Features
Property Type: Residential - Single Family
Basement: Unfinished, Bath/Stubbed, Storage Space, Full
Basement: Yes
Cooling: Central Air
Fireplaces: 1
Garage: 2
Heating: Natural Gas, Forced Air
Home Style: Ranch
Lot Size: 88 X 146
Taxes: $11,300
Year Built: 1999
Amenities
Vaulted Ceiling(s)
1st Floor Bedroom
1st Floor Full Bath
Open Floorplan
Granite Counters
Separate Dining Room
Feature Descriptions
Additional rooms: Foyer
Appliances: Range, Microwave, Dishwasher, Refrigerator, Washer, Dryer, Disposal
Association Includes: None
Bath Features: Whirlpool, Separate Shower
Dining Room: Separate
Exterior: Brick
Fireplace: Wood Burning, Attached Fireplace Doors/Screen
Fireplace Location(s): Family Room
Laundry: Main Level
Lot: Corner Lot, Nature Preserve Adjacent, Level
Lot Dimensions: 88 X 146
Parcel#: 27294150010000
Parking: Garage Door Opener, Yes, Garage Owned, Attached, Garage
Sewer: Public Sewer
Total Rooms: 7
Township: Orland
Water: Lake Michigan
Room Sizes
Foyer: 13X7
Bedroom 2: 13X12
Bedroom 3: 13X11
Dining Room: 13X11
Family Room: 25X16
Kitchen: 23X15
Laundry: 8X8
Living Room: 17X12
Primary Bedroom: 16X12
Local Schools
School District: District 230
Listed By / Shown By
Listed By
Agency Name: RE/MAX 10
Agency Phone: 708-429-4300
Shown By
Agency Title: Gambino Realtors
Agency Phone: 815-282-2222

Estimate Your Payment
Estimated Payment
$ 3,261.98 per month $2,180.31 Principal & Interest $941.67 Property Tax $140.00 Homeowner's Insurance
10400 Emerald Avenue | MLS# 12730349
This single family home located at 10400 Emerald Avenue , Orland Park, IL 60467 is currently listed for sale with an asking price of $480,000. This property was built in 1999 and has 3 bedrooms and 2 full baths with 2205 sq. ft. Emerald Avenue is located in the Emerald Estates subdivision within the District 230 school district. Search Emerald Estates real estate on www.gogambino.com today.