
BEDS3
BATHS2 full
SQUARE FEET1,478
MLS#12811967
STATUSNew
PROPERTY TYPEResidential - Single Family
SCHOOLDistrict 299
Property Description
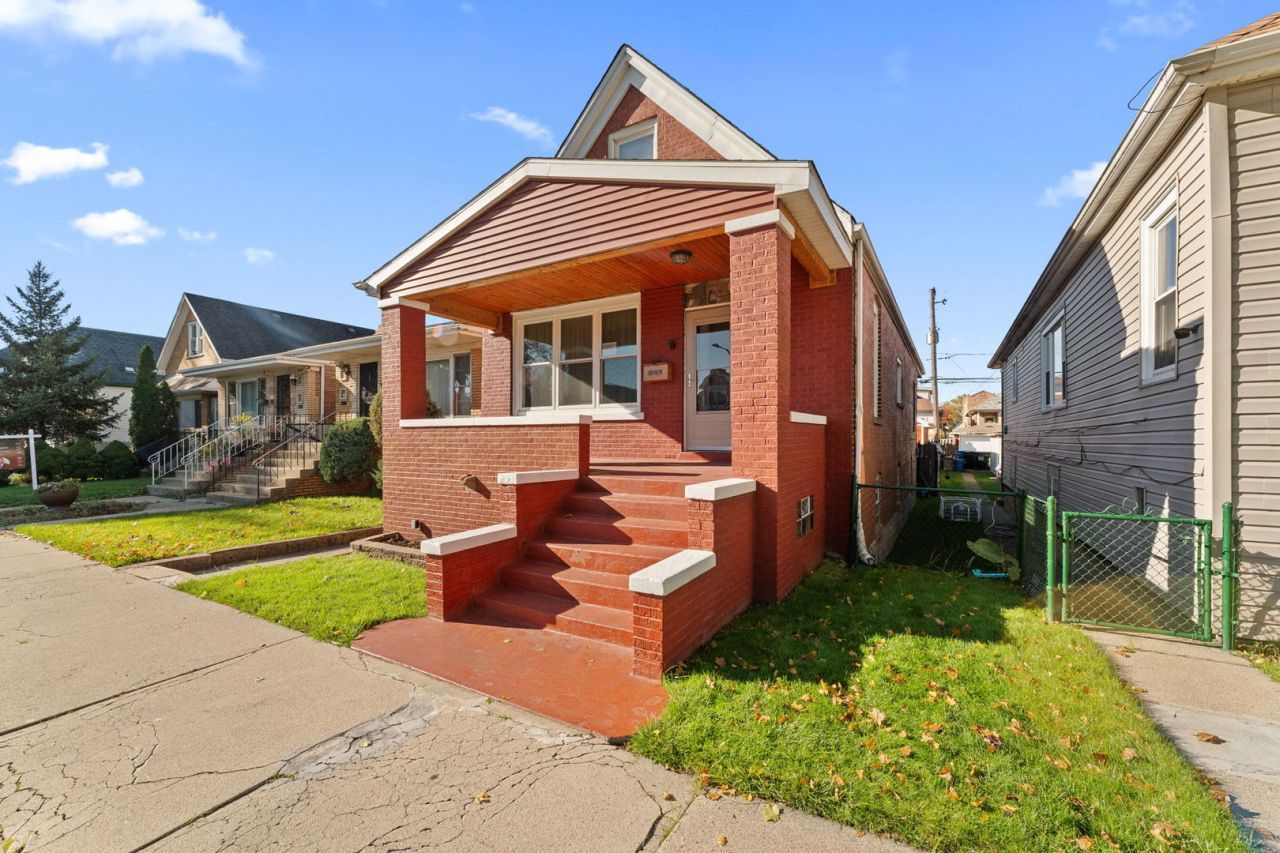
Updated brick home in Chicago's East Side that features 3 bedrooms plus a loft and 2 full baths! Main floor has hardwood throughout, including the kitchen, a large living/dining area, and a den with a wood-burning fireplace. The main-floor bath is tiled and expanded, with a towel warmer and Bluetooth speaker. Upstairs offers two bedrooms plus a loft with its own full bath. Recent updates: 7-year-old roof, 200-amp service (about a year old), newer glass block windows (under 5 years), and a concrete porch (10 years). Washer and dryer stay, along with blackout window treatments, the pergola, and a solar-powered rear camera. Fenced yard (2 years old), concrete sloped to the alley, 2-car detached garage, and an unfinished basement (workshop space). Move in Ready!
Property Features
Property Type: Residential - Single Family
Basement: Yes
Basement: Unfinished, Full
Cooling: Central Air, Window Unit(s)
Fireplaces: 1
Garage: 2
Heating: Gas, Forced Air
Home Style: Bungalow
Lot Size: 3,050
Stories: 2.0
Taxes: $1,345
Year Built: 1923
Amenities
1st Floor Bedroom
1st Floor Full Bath
Feature Descriptions
Additional rooms: Den, Loft
Appliances: Double Oven, Microwave, Refrigerator, Washer, Dryer
Association Includes: None
Dining Room: Combined w/ LivRm
Exterior: Brick
Fireplace: Wood Burning
Fireplace Location(s): Kitchen
Lot Dimensions: 3050
Parcel#: 26083250380000
Parking: Garage Door Opener, Garage, Yes, Detached
Sewer: Public Sewer
Total Rooms: 8
Township: Hyde Park
Water: Public
Room Sizes
Den: 9X8
Loft: 13X17
Bedroom 2: 15X15
Bedroom 3: 8X11
Dining Room: 12X11
Kitchen: 20X10
Living Room: 12X16
Primary Bedroom: 7X25
Local Schools
School District: District 299
Listed By / Shown By
Listed By
Agency Name: Brokerworks Real Estate Group
Agency Phone: 219-786-7000
Shown By
Agency Title: Gambino Realtors
Agency Phone: 815-282-2222

Estimate Your Payment
Estimated Payment
$ 1,828.15 per month $1,612.52 Principal & Interest $112.08 Property Tax $103.54 Homeowner's Insurance
10414 S Avenue F Avenue | MLS# 12811967
This single family home located at 10414 S Avenue F Avenue , Chicago, IL 60617 is currently listed for sale with an asking price of $355,000. This property was built in 1923 and has 3 bedrooms and 2 full baths with 1478 sq. ft. S Avenue F Avenue is located within the District 299 school district. Search Chicago real estate on www.gogambino.com today.