
BEDS3
BATHS1 full 1 partial
SQUARE FEET1,300
MLS#12760154
STATUSNew
PROPERTY TYPEResidential - Single Family
SCHOOLDistrict 301
Property Description
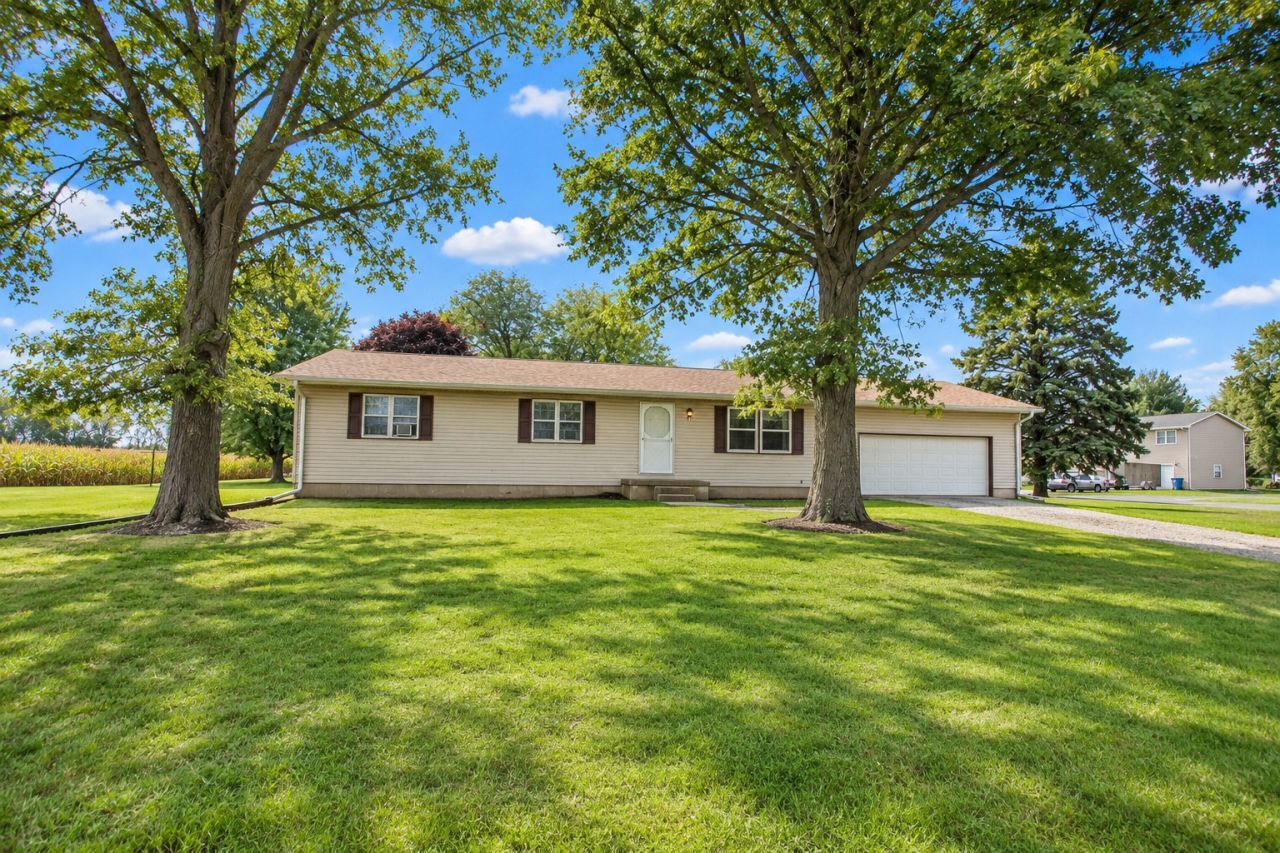
Enjoy country living just outside of Rock Falls! This 3-bedroom, 1.5-bath home offers plenty of space with a full finished basement and an oversized 2-car attached garage. The home is all electric and features a private well and septic system. Several important updates have already been completed, including a roof approximately 4 years old, a new well approximately 4 years ago, and several new windows installed in 2025. The gutters are also equipped with gutter guards for easier maintenance. The finished basement provides additional living and entertaining space, while the oversized attached garage offers plenty of room for vehicles, storage, tools, and more. If you're looking for a home with a peaceful country setting, extra living space, and several major updates already taken care of, this Rock Falls property is one you'll want to see!
Property Features
Property Type: Residential - Single Family
Basement: Yes
Basement: Finished, Full
Cooling: Window Unit(s)
Garage: 2
Heating: Electric
Lot Size: 0.26 Acres
Taxes: $1,775
Year Built: 1970
Feature Descriptions
Additional rooms: Recreation Room
Association Includes: None
Exterior: Vinyl Siding
Lot Dimensions: 80x150
Parcel#: 17114030100000
Parking: Yes, Garage Owned, Attached, Garage
Sewer: Septic Tank
Total Rooms: 8
Township: Montmorency
Water: Well
Room Sizes
Recreation Room: 11X29
Bedroom 2: 11X11
Bedroom 3: 10X11
Dining Room: 11X10
Family Room: 12X48
Kitchen: 13X7
Living Room: 20X13
Primary Bedroom: 11X11
Local Schools
High School: Rock Falls Township High School
Middle School: Montmorency School K-8
Elementary School: Montmorency School K-8
School District: District 301
Listed By / Shown By
Listed By
Agency Name: Crawford Realty, LLC
Agency Phone: 815-285-3444
Shown By
Agency Title: Gambino Realtors
Agency Phone: 815-282-2222

Estimate Your Payment
Estimated Payment
$ 920.87 per month $726.32 Principal & Interest $147.92 Property Tax $46.64 Homeowner's Insurance
10419 Hampton Drive | MLS# 12760154
This single family home located at 10419 Hampton Drive , Rock Falls, IL 61071 is currently listed for sale with an asking price of $159,900. This property was built in 1970 and has 3 bedrooms and 1 full and 1 partial baths with 1300 sq. ft. Hampton Drive is located within the District 301 school district. Search Rock Falls real estate on www.gogambino.com today.