
BEDS3
BATHS2 full 1 partial
SQUARE FEET2,012
MLS#12784838
STATUSNew
PROPERTY TYPEResidential - Townhouse
SCHOOLDistrict 211
Property Description
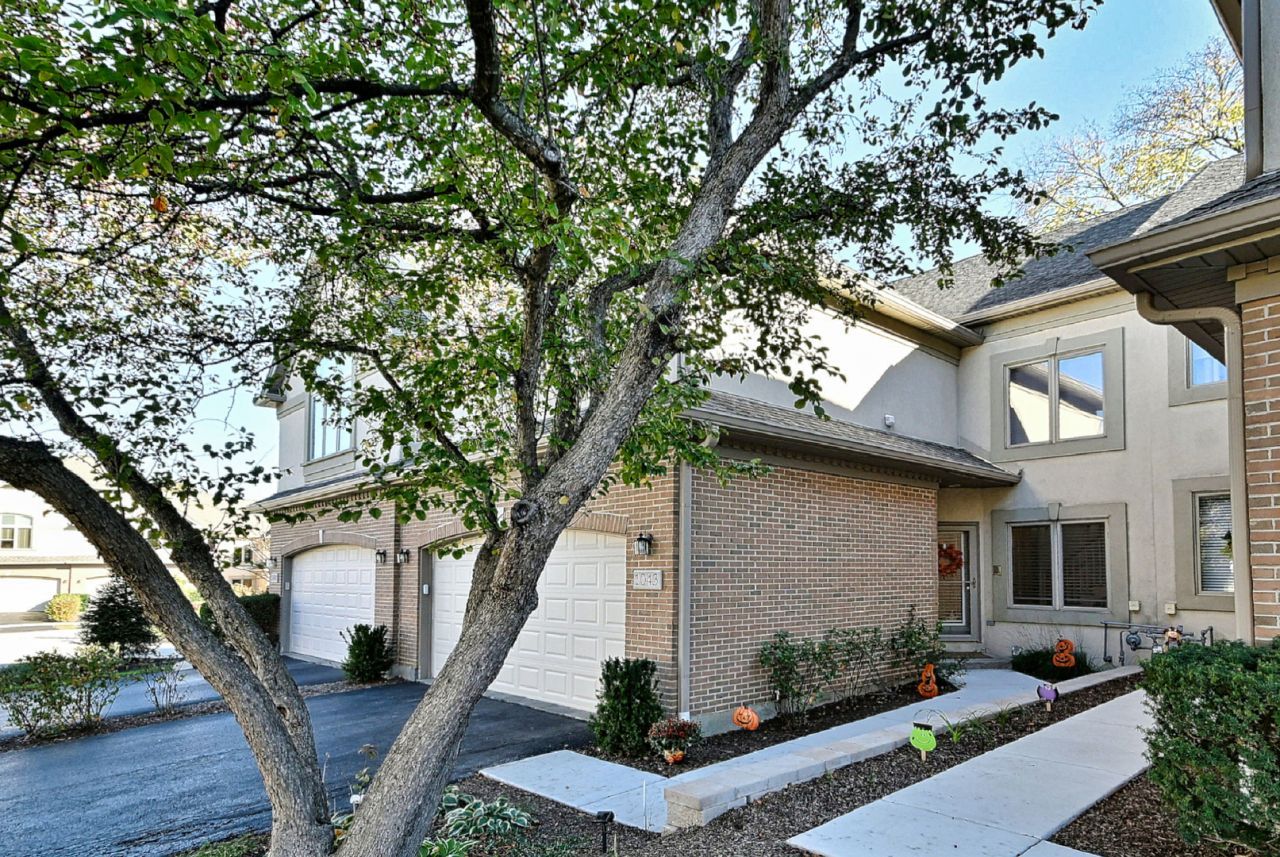
Beautifully updated 3-bedroom townhome offering stylish finishes and spacious living throughout! The main level features hardwood floors, a cozy fireplace, custom window treatments, and a well-appointed kitchen with granite countertops, stainless steel appliances, a wine refrigerator, and a farmhouse sink. Enjoy the private deck with mounted tv overlooking mature trees. Upstairs, the impressive primary suite features cathedral ceilings, a fireplace, a luxurious bath with a soaking tub and separate shower, and a custom walk-in closet. Two additional bedrooms, a full bath, and convenient second-floor laundry complete the upper level. The finished basement offers luxury vinyl flooring, a spacious family room, a dedicated workout area, generous storage, and rough-in plumbing for a future bathroom. Additional highlights include a UniFi smart home system, an intercom, the 2nd bedroom has a split Mitsubishi Electric A/C and heat for more comfort for their kids' room as an added extra feature, rough-in plumbing for another bathroom in the basement, a new A/C in 2025, the whole house was painted in 2024, and has a 2-car garage attached. Truly move-in ready!
Property Features
Property Type: Residential - Townhouse
Basement: Yes
Basement: Partially Finished, Full
Cooling: Central Air, Other
Fireplaces: 2
Garage: 2
Heating: Gas
Lot Size: 0.05 Acres
Roof Type: Asphalt
Stories: 2.0
Taxes: $9,705
Year Built: 1994
Amenities
Vaulted Ceiling(s)
Storage
Walk-In Closet(s)
Open Floorplan
Granite Counters
Separate Dining Room
Feature Descriptions
Additional rooms: Recreation Room, Storage
Appliances: Range, Microwave, Dishwasher, Refrigerator, Washer, Dryer, Disposal, Stainless Steel Appliance(s)
Association Includes: Insurance, Exterior Maintenance, Lawn Care, Scavenger, Snow Removal
Bath Features: Separate Shower, Double Sink, Soaking Tub
Dining Room: Separate
Exterior: Brick, Masonite
Fireplace: Gas Log
Fireplace Location(s): Living Room, Master Bedroom
HOA Fee: 420/ Monthly
Laundry: Upper Level, Washer Hookup, Gas Dryer Hookup, In Unit, Laundry Closet, Sink
Lot: Cul-De-Sac
Lot Dimensions: 28x83
Other Equipment: Sump Pump, Radon Mitigation System, Water Heater-Gas
Parcel#: 02094020770000
Parking: Asphalt, Garage Door Opener, Yes, Garage Owned, Attached, Garage
Pet Allowed: Cats OK, Dogs OK
Sewer: Public Sewer
Total Rooms: 8
Township: Palatine
Water: Lake Michigan
Room Sizes
Recreation Room: 21X15
Storage: 17X11
Bedroom 2: 14X11
Bedroom 3: 11X10
Dining Room: 13X10
Family Room: 17X13
Kitchen: 21X10
Laundry: 5X3
Living Room: 15X14
Primary Bedroom: 19X15
Local Schools
High School: Palatine High School
Middle School: Walter R Sundling Middle School
Elementary School: Gray M Sanborn Elementary School
School District: District 211
Listed By / Shown By
Listed By
Agency Name: McAllister Real Estate
Agency Phone: 630-354-0444
Shown By
Agency Title: Gambino Realtors
Agency Phone: 815-282-2222

Estimate Your Payment
Estimated Payment
$ 3,298.25 per month $2,339.29 Principal & Interest $808.75 Property Tax $150.21 Homeowner's Insurance
1043 W Sutton Court | MLS# 12784838
This townhouse located at 1043 W Sutton Court, Palatine, IL 60067 is currently listed for sale with an asking price of $515,000. This property was built in 1994 and has 3 bedrooms and 2 full and 1 partial baths with 2012 sq. ft. W Sutton Court is located within the District 211 school district. Search Palatine real estate on www.gogambino.com today.