
BEDS3
BATHS1 full 1 partial
SQUARE FEET1,164
MLS#12761667
STATUSNew
PROPERTY TYPEResidential - Single Family
SCHOOLDistrict 218
Property Description
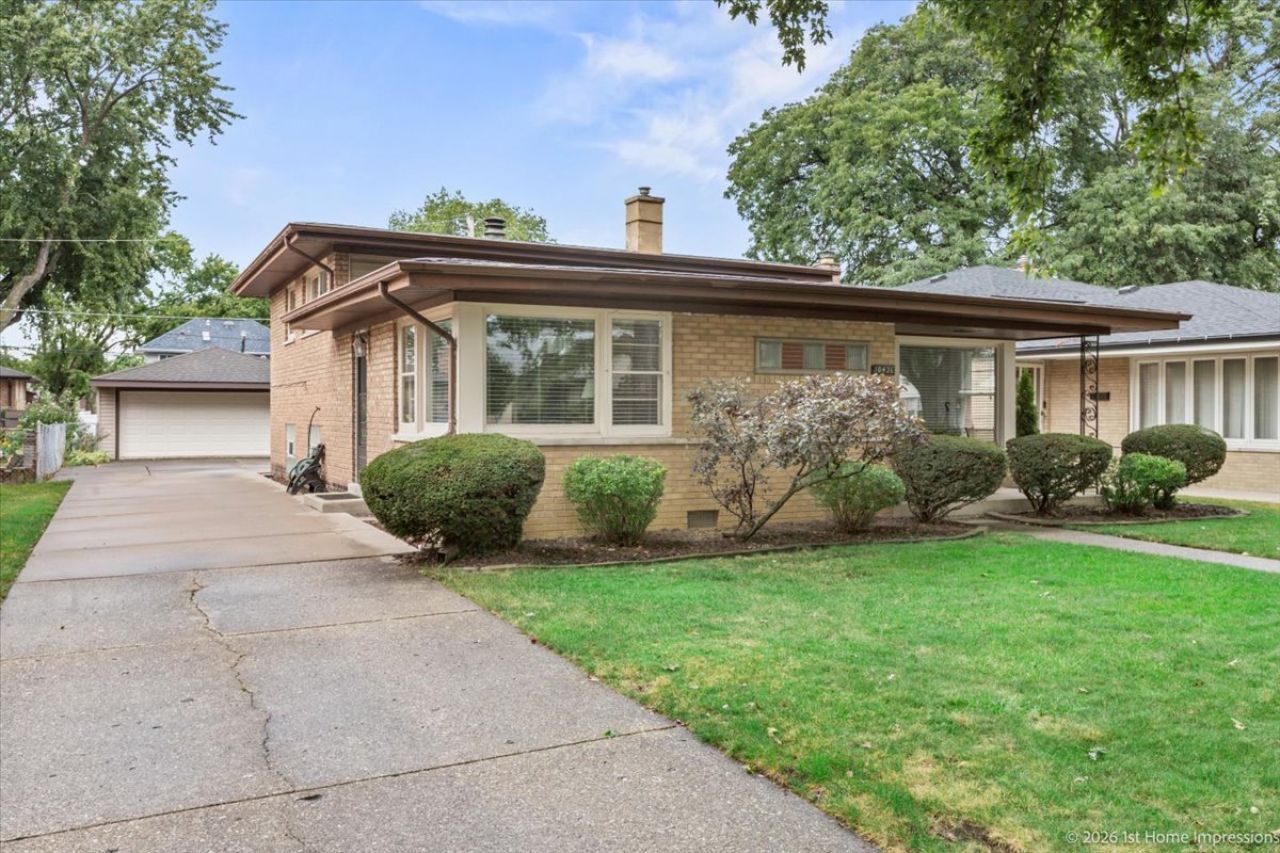
Welcome to this well-maintained 3-bedroom, 1.5-bath split-level home in Oak Lawn's highly rated School District 123! The bright and inviting main level features beautiful hardwood floors and a spacious living room with a large picture window that fills the space with natural light. The remodeled kitchen is a standout - offering white cabinetry with crown molding, granite countertops, subway tile backsplash, under-cabinet lighting, recessed lighting and stainless steel appliances. An adjoining dining area surrounded by windows provides a bright and comfortable space for everyday meals. Upstairs you'll find three bedrooms with newly refinished hardwood flooring and an updated full bath. The lower level adds plenty of additional living space with a large family room featuring new carpet (2026) and a cozy gas fireplace with ceramic logs, plus a convenient half bath. Major updates include new HVAC in 2023 and a new water heater in 2026. Outside, a concrete side drive leads to a 2.5-car detached garage with an additional carport, providing plenty of parking and storage. A solid, move-in-ready Oak Lawn home with tasteful updates, great natural light and a convenient split-level layout!
Property Features
Property Type: Residential - Single Family
Basement: Yes
Basement: Finished, Partial
Cooling: Central Air
Fireplaces: 1
Garage: 2.5
Heating: Natural Gas, Forced Air
Home Style: Bi-Level
Lot Size: 0.15 Acres
Roof Type: Asphalt
Taxes: $6,347
Year Built: 1959
Feature Descriptions
Additional rooms: Eating Area
Association Includes: None
Dining Room: None
Exterior: Brick
Fireplace Location(s): Family Room
Lot Dimensions: 50x132
Parcel#: 24152120040000
Parking: Concrete, Garage Door Opener, Carport, Yes, Garage Owned, Detached, Garage
Sewer: Public Sewer
Total Rooms: 7
Township: Worth
Water: Lake Michigan
Room Sizes
Eating Area: 9X7
Bedroom 2: 15X9
Bedroom 3: 11X10
Family Room: 22X20
Kitchen: 12X12
Laundry: 15X12
Living Room: 16X14
Primary Bedroom: 13X11
Local Schools
School District: District 218
Listed By / Shown By
Listed By
Agency Name: @properties Christie?s International Real Estate
Agency Phone: 708-971-0060
Shown By
Agency Title: Gambino Realtors
Agency Phone: 815-282-2222

Estimate Your Payment
Estimated Payment
$ 2,341.66 per month $1,703.37 Principal & Interest $528.92 Property Tax $109.38 Homeowner's Insurance
10436 S Kildare Avenue | MLS# 12761667
This single family home located at 10436 S Kildare Avenue , Oak Lawn, IL 60453 is currently listed for sale with an asking price of $375,000. This property was built in 1959 and has 3 bedrooms and 1 full and 1 partial baths with 1164 sq. ft. S Kildare Avenue is located within the District 218 school district. Search Oak Lawn real estate on www.gogambino.com today.