
BEDS4
BATHS3 full 1 partial
SQUARE FEET1,610
MLS#12697100
STATUSActive
PROPERTY TYPEResidential - Townhouse
SUBDIVISIONNew Century Town
SCHOOLDistrict 128
Property Description
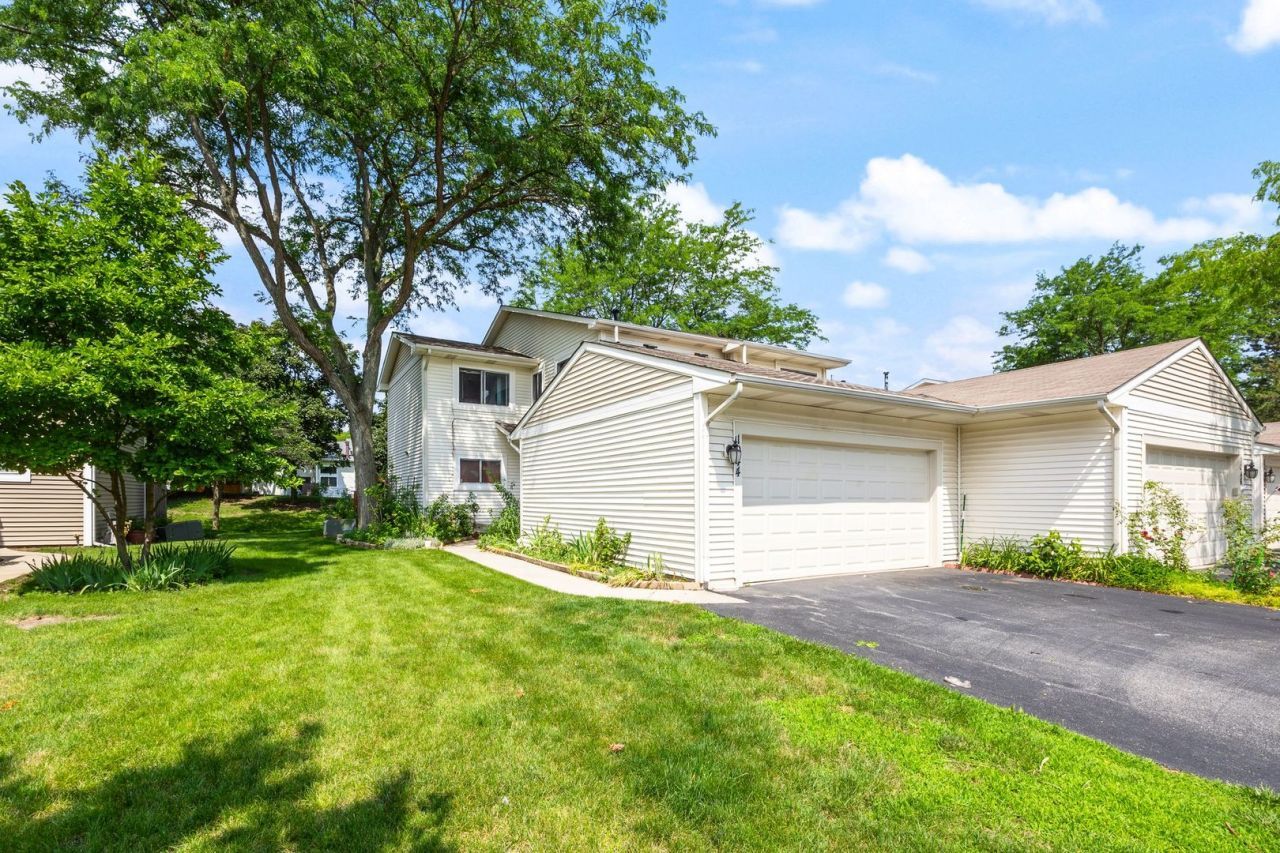
Welcome to beautifully updated 3-bedroom, 3.5-bath end-unit townhome in one of Vernon Hills' most sought-after neighborhoods, backing to scenic green space and Peterson Park. Offering three levels of finished living space, this move-in-ready home features an open floor plan with abundant natural light, a spacious living and dining area, and a stunning kitchen with custom cabinetry, quartz countertops, stainless steel appliances, stylish backsplash, and a bright eating area. Sliding doors open to the backyard, creating the perfect space for relaxing or entertaining. The spacious primary suite features a private balcony and an updated ensuite bath. The finished lower level offers exceptional versatility with a family room, third bedroom, full bath, and a luxurious steam room with Jacuzzi tub-ideal for guests, in-law living, or a private spa retreat. Additional highlights include an attached 2-car garage, generous storage, and low-maintenance living with HOA-covered landscaping, snow removal, and community pool access. Enjoy an unbeatable location within walking distance to parks, trails, schools, and recreation, with shopping, dining, and major highways just minutes away. A rare opportunity to own one of the best-located townhomes in Vernon Hills! Schedule your private showing today!
Property Features
Property Type: Residential - Townhouse
Basement: Yes
Basement: Finished, Full
Cooling: Central Air
Fireplaces: 1
Garage: 2
Heating: Natural Gas, Forced Air
Lot Size: 0
Roof Type: Asphalt
Stories: 2.0
Taxes: $8,166
Year Built: 1978
Amenities
Dry Bar
Feature Descriptions
Additional rooms: Recreation Room, Storage
Appliances: Range, Microwave, Dishwasher, Refrigerator, Washer, Dryer, Disposal
Association Amenities: Bike Room/Bike Trails
Association Includes: Insurance, Lawn Care, Scavenger, Snow Removal
Bath Features: Separate Shower, Steam Shower
Dining Room: Separate
Exterior: Vinyl Siding
Fireplace: Attached Fireplace Doors/Screen, Electric
Fireplace Location(s): Living Room
HOA Fee: 355/ Monthly
Laundry: Gas Dryer Hookup, In Unit
Lot: Common Grounds
Lot Dimensions: 0X0
Other Equipment: CO Detectors, Sump Pump
Parcel#: 11324080160000
Parking: Asphalt, Garage Door Opener, Yes, Garage Owned, Attached, Garage
Pet Allowed: Cats OK, Dogs OK
Sewer: Public Sewer
Total Rooms: 9
Township: Libertyville
Water: Public
Room Sizes
Recreation Room: 19X16
Storage: 12X7
Bedroom 2: 12X11
Bedroom 3: 12X10
Bedroom 4: 13X10
Dining Room: 12X7
Family Room: 15X13
Kitchen: 12X12
Laundry: 10X8
Living Room: 18X13
Primary Bedroom: 17X14
Local Schools
High School: Vernon Hills High School
Middle School: Hawthorn Middle School North
Elementary School: Townline Elementary School
School District: District 128
Listed By / Shown By
Listed By
Agency Name: Liv Realty Inc
Agency Phone: 847-772-3462
Shown By
Agency Title: Gambino Realtors
Agency Phone: 815-282-2222

Estimate Your Payment
Estimated Payment
$ 2,710.29 per month $1,907.32 Principal & Interest $680.50 Property Tax $122.47 Homeowner's Insurance
1044 Cumberland Court | MLS# 12697100
This townhouse located at 1044 Cumberland Court, Vernon Hills, IL 60061 is currently listed for sale with an asking price of $419,900. This property was built in 1978 and has 4 bedrooms and 3 full and 1 partial baths with 1610 sq. ft. Cumberland Court is located in the New Century Town subdivision within the District 128 school district. Search New Century Town real estate on www.gogambino.com today.