
BEDS3
BATHS2 full 1 partial
SQUARE FEET1,461
MLS#12742943
STATUSNew
PROPERTY TYPEResidential - Single Family
SCHOOLDistrict 193
Property Description
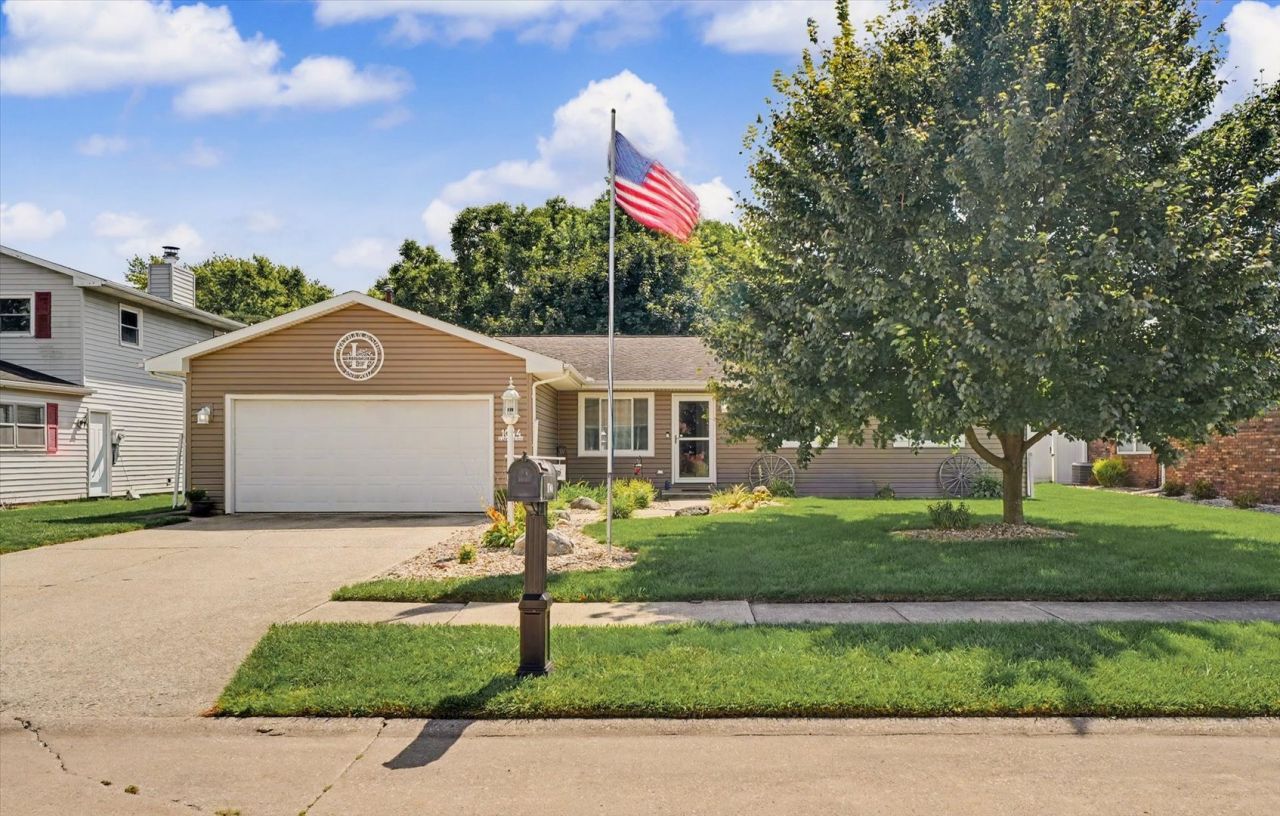
1044 Pinecrest Dr. Is now available and ready for showings. This cute home features 3 bedrooms and 2 1/2 bathrooms. As you first step into the home you'll notice the nice open space of the dining room that flows perfectly into the kitchen. Enjoy meals at your dining room table or at your countertop bar. Plenty of counterspace for a chef to work their magic. The living room features a fireplace and easy access to the backyard. The backyard would be perfect for entertaining, grilling out, or just enjoying a nice evening relaxing on your back deck. The primary bedroom also features it's own primary bathroom. There are 2 additional bedrooms as well, both offering plenty of space. The AC is 2019, Furnace 2021, Siding new within the last couple of years, Window frames come with a lifetime warranty. Contact your agent today to schedule your showing.
Property Features
Property Type: Residential - Single Family
Basement: Crawl Space
Cooling: Central Air
Fireplaces: 1
Garage: 2
Heating: Natural Gas
Lot Size: 0.18 Acres
Roof Type: Asphalt
Taxes: $4,291
Feature Descriptions
Additional rooms: No additional rooms
Appliances: Range, Microwave, Dishwasher, Refrigerator, Washer, Dryer
Association Includes: None
Exterior: Vinyl Siding
Fireplace Location(s): Living Room
Lot Dimensions: 70 X 104
Parcel#: 140335255017
Parking: Concrete, Yes, Garage Owned, Attached, Garage
Sewer: Public Sewer
Total Rooms: 6
Township: Rantoul
Water: Public
Room Sizes
Bedroom 2: 10X13
Bedroom 3: 11X10
Dining Room: 14X13
Kitchen: 16X14
Laundry: 6X12
Living Room: 12X19
Primary Bedroom: 13X14
Local Schools
High School: Rantoul High School
Middle School: Rantoul Junior High School
Elementary School: Rantoul Elementary School
School District: District 193
Listed By / Shown By
Listed By
Agency Name: Coldwell Banker R.E. Group
Agency Phone: 217-351-1988
Shown By
Agency Title: Gambino Realtors
Agency Phone: 815-282-2222

Estimate Your Payment
Estimated Payment
$ 1,372.24 per month $953.43 Principal & Interest $357.58 Property Tax $61.22 Homeowner's Insurance
1044 Pinecrest Drive | MLS# 12742943
This single family home located at 1044 Pinecrest Drive, Rantoul, IL 61866 is currently listed for sale with an asking price of $209,900. This property has 3 bedrooms and 2 full and 1 partial baths with 1461 sq. ft. Pinecrest Drive is located within the District 193 school district. Search Rantoul real estate on www.gogambino.com today.