
BEDS5
BATHS3 full 1 partial
SQUARE FEET2,404
MLS#12638308
STATUSNew
PROPERTY TYPEResidential - Townhouse
SUBDIVISIONTimber Trails
SCHOOLDistrict 204
Property Description
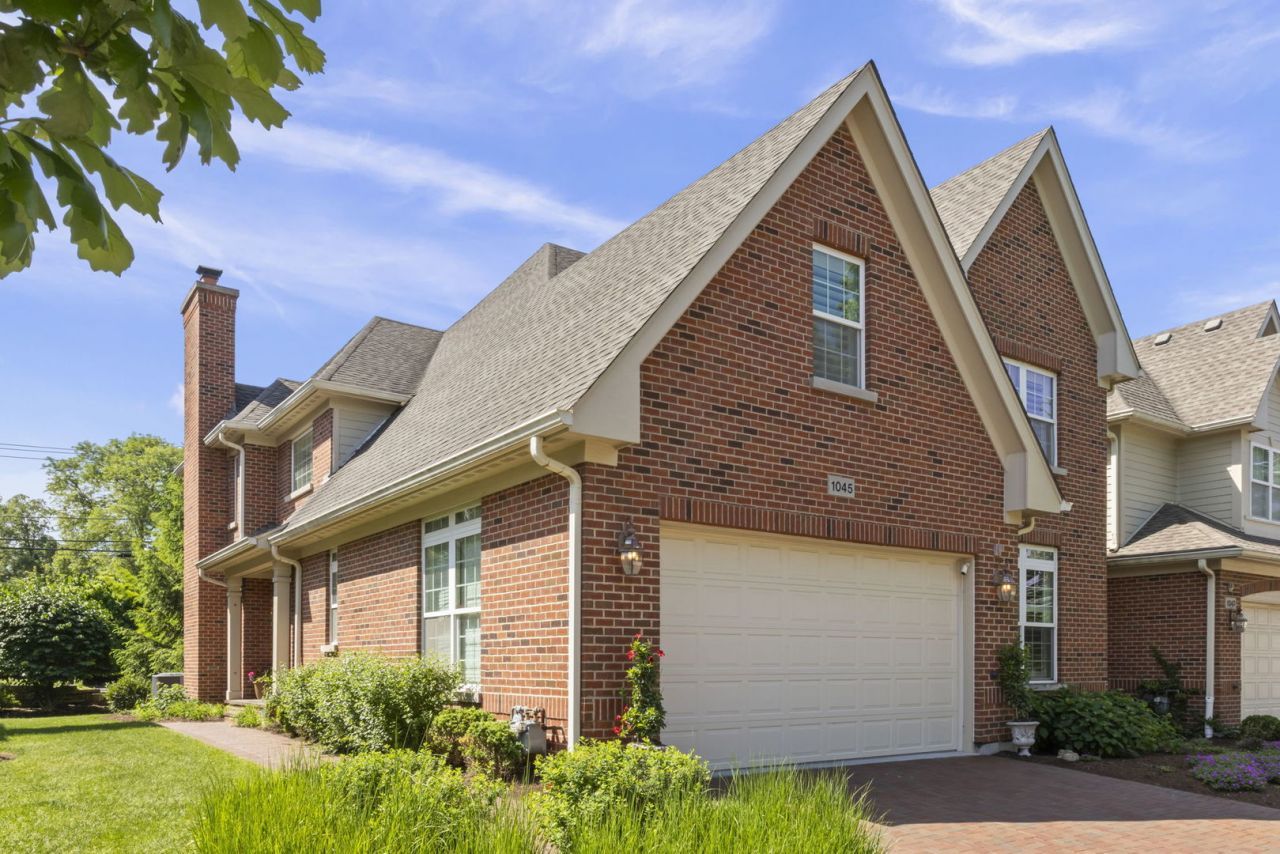
Rarely available first-floor primary suite in sought-after Timber Trails! This luxurious end-unit townhome offers three finished levels of beautifully designed living space and an impressive two-story living room filled with natural light. The updated kitchen is both stylish and functional, featuring stainless steel appliances, double ovens, a gas cooktop, beverage refrigerator, island, and abundant cabinetry. Additional built-in cabinetry with coordinating quartz countertops extends into the dining area, providing exceptional storage and serving space. The spacious main-level Owner's Suite is a true retreat, complete with a walk-in closet with custom organizers and a spa-inspired ensuite bath featuring marble tile, quartz countertops, dual sinks, soaking tub, and beautiful walk-in shower. A powder room and convenient main-level laundry room with direct access to the attached garage complete the first floor. Upstairs, you'll find three additional bedrooms, a full bath, and a versatile loft overlooking the main living area. The fully finished basement expands the living space even further with a large recreation area, fifth bedroom, and third full bath - ideal for guests, entertaining, or multi-generational living. Enjoy outdoor living on the beautiful brick patio with plenty of space for grilling, dining, and relaxing, all with direct access to the walking path. Professionally landscaped, maintenance-free grounds allow for easy living year-round. Exceptional location with highly rated Highlands and Lyons Township schools, close to schools, parks, shopping, dining & expressways!
Property Features
Property Type: Residential - Townhouse
Basement: Yes
Basement: Finished, Rec/Family Area, Full
Cooling: Central Air
Fireplaces: 1
Garage: 2
Heating: Natural Gas, Forced Air
Lot Size: 5,822
Stories: 2.0
Taxes: $16,940
Year Built: 2013
Amenities
Vaulted Ceiling(s)
1st Floor Bedroom
Storage
Walk-In Closet(s)
Quartz Counters
Feature Descriptions
Additional rooms: Bedroom 5,Loft
Appliances: Double Oven, Microwave, Dishwasher, Refrigerator, Washer, Dryer, Disposal, Stainless Steel Appliance(s), Wine Refrigerator, Cooktop
Association Includes: Exterior Maintenance, Lawn Care, Snow Removal
Bath Features: Separate Shower, Soaking Tub
Dining Room: Combined w/ LivRm
Exterior: Brick
Fireplace: Gas Starter
Fireplace Location(s): Living Room
HOA Fee: 490/ Monthly
Laundry: Main Level, In Unit, Sink
Lot Dimensions: 5822
Other Equipment: Sump Pump
Parcel#: 18184060420000
Parking: Brick Driveway, Yes, Garage Owned, Attached, Garage
Pet Allowed: Cats OK, Dogs OK, Number Limit
Sewer: Public Sewer
Total Rooms: 10
Township: Lyons
Water: Shared Well
Room Sizes
Bedroom 5: 18X11
Loft: 20X19
Bedroom 2: 22X13
Bedroom 3: 12X11
Bedroom 4: 31X16
Dining Room: 15X16
Family Room: 30X33
Kitchen: 15X16
Laundry: 10X7
Living Room: 17X15
Primary Bedroom: 24X13
Local Schools
High School: Lyons Twp High School
Middle School: Highlands Middle School
Elementary School: Highlands Elementary School
School District: District 204
Listed By / Shown By
Listed By
Agency Name: @properties Christie?s International Real Estate
Agency Phone: 630-241-0800
Shown By
Agency Title: Gambino Realtors
Agency Phone: 815-282-2222

Estimate Your Payment
Estimated Payment
$ 5,593.06 per month $3,929.10 Principal & Interest $1,411.67 Property Tax $252.29 Homeowner's Insurance
1045 Hickory Drive | MLS# 12638308
This townhouse located at 1045 Hickory Drive , Western Springs, IL 60558 is currently listed for sale with an asking price of $865,000. This property was built in 2013 and has 5 bedrooms and 3 full and 1 partial baths with 2404 sq. ft. Hickory Drive is located in the Timber Trails subdivision within the District 204 school district. Search Timber Trails real estate on www.gogambino.com today.