
BEDS4
BATHS2 full
SQUARE FEET1,045
MLS#12700850
STATUSNew
PROPERTY TYPEResidential - Single Family
SCHOOLDistrict 299
Property Description
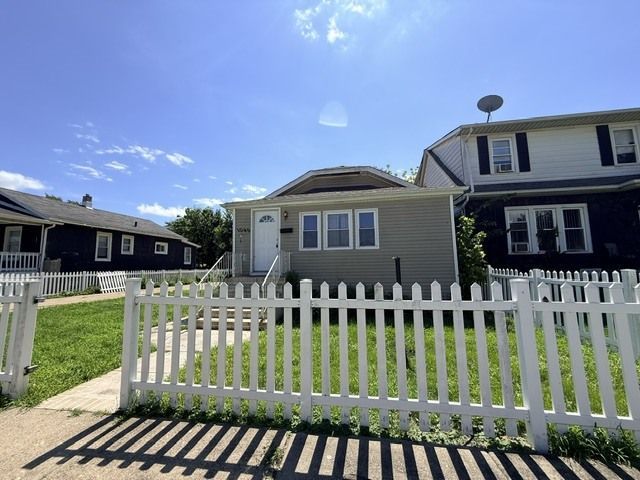
Looking to build instant equity? Don't miss out on this fantastic bungalow situated on an oversized 60x129 double lot! Freshly painted and move in ready, this home offers tremendous potential and is waiting for your finishing touches and updates to truly shine. The spacious, open-concept floor plan features granite countertops, stainless steel appliances, recessed lighting, central heat and A/C and newer siding. The main level includes 2 bedrooms, 2 versatile bonus rooms including a shared primary bath with dual sinks and a soaking tub. Downstairs, the finished lower level provides even more living space with a large family room and 2 additional bedrooms. Outside, enjoy an expansive yard and a wide side driveway with parking for multiple vehicles. Conveniently located near public transit, parks, shopping and dining. Make your offer today, this home is an exceptional value! Enjoy the rest of your summer in your expansive yard. A rare find on a double lot at this price point!
Property Features
Property Type: Residential - Single Family
Basement: Yes
Basement: Finished, Full
Cooling: Central Air
Garage: 1
Heating: Natural Gas, Forced Air
Home Style: Bungalow
Lot Size: 0.18 Acres
Roof Type: Asphalt
Taxes: $3,223
Year Built: 1918
Amenities
1st Floor Bedroom
1st Floor Full Bath
Feature Descriptions
Additional rooms: Enclosed Porch, Office, Other Room
Appliances: Range, Refrigerator, Dryer, Gas Oven
Association Includes: None
Bath Features: Double Sink, Soaking Tub
Dining Room: Combined w/ LivRm
Exterior: Aluminum Siding
Laundry: Sink
Lot Dimensions: 60X129
Other Equipment: Ceiling Fan(s)
Parcel#: 25172110040000
Parking: Concrete, Side Driveway, Yes, Garage Owned, Detached, Garage
Sewer: Public Sewer
Total Rooms: 9
Township: South Chicago
Water: Lake Michigan
Room Sizes
Enclosed Porch: 17X7
Office: 10X9
Other Room: 10X9
Bedroom 2: 11X10
Bedroom 3: 17X11
Bedroom 4: 10X10
Dining Room: COMBO
Family Room: 25X10
Kitchen: 10X10
Living Room: 22X11
Primary Bedroom: 11X10
Local Schools
Elementary School: Abbott Elementary School
School District: District 299
Listed By / Shown By
Listed By
Agency Name: eXp Realty
Agency Phone: 888-574-9405
Shown By
Agency Title: Gambino Realtors
Agency Phone: 815-282-2222

Estimate Your Payment
Estimated Payment
$ 1,114.53 per month $794.90 Principal & Interest $268.58 Property Tax $51.04 Homeowner's Insurance
1045 W 104th Place | MLS# 12700850
This single family home located at 1045 W 104th Place, Chicago, IL 60643 is currently listed for sale with an asking price of $175,000. This property was built in 1918 and has 4 bedrooms and 2 full baths with 1045 sq. ft. W 104th Place is located within the District 299 school district. Search Chicago real estate on www.gogambino.com today.