
BEDS2
BATHS1 full
SQUARE FEET1,000
MLS#12743509
STATUSPending
PROPERTY TYPERental - Single Family
SUBDIVISIONNantucket Cove
SCHOOLDistrict 211
Property Description
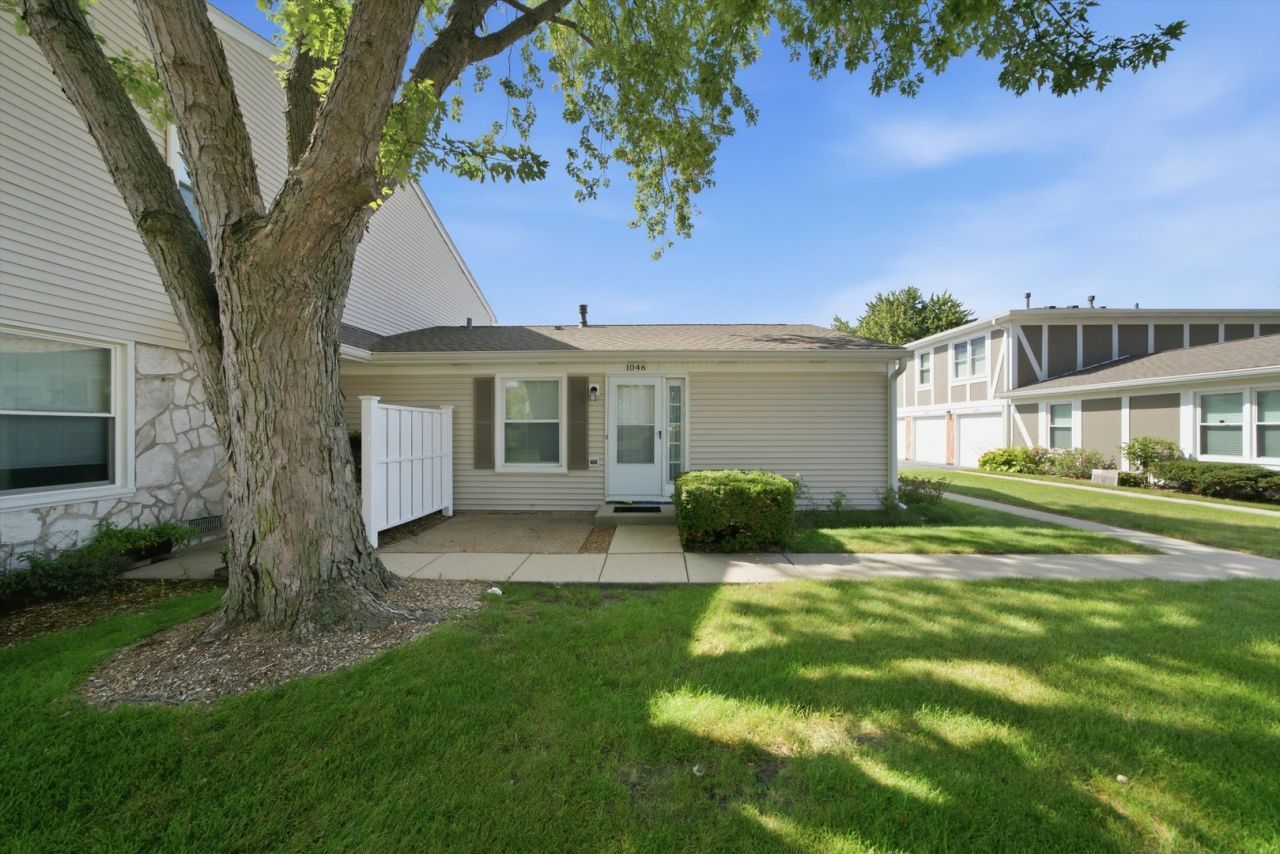
Beautifully renovated ranch-style home in the heart of Schaumburg featuring a **private entrance, attached garage, and no upstairs neighbors**! The bright, open floor plan includes a beautifully updated kitchen with **Cambria quartz countertops, 42-inch cabinetry, modern backsplash, and ceramic tile flooring**. Two spacious south-facing bedrooms share an updated bathroom with quartz countertops and modern finishes. Located in highly rated **Districts 54 and 211, including J.B. Conant High School**, and close to shopping, dining, parks, and expressways. **Move-in ready!**
Property Features
Property Type: Rental - Single Family
Basement: Crawl Space
Cooling: Central Air
Garage: 1
Heating: Natural Gas, Forced Air
Lot Size: COMMON
Roof Type: Asphalt
Stories: 1.0
Year Built: 1978
Feature Descriptions
Additional rooms: No additional rooms
Appliances: Range, Microwave, Dishwasher, Refrigerator, Washer, Dryer, Disposal
Association Amenities: Pool
Bath Features: Whirlpool
Exterior: Vinyl Siding
Laundry: Main Level
Lot Dimensions: COMMON
Other Equipment: CO Detectors, Ceiling Fan(s)
Parking: Asphalt, Garage Door Opener, Yes, Attached, Garage
Rent Includes: Water, Parking, Pool, Exterior Maintenance, Lawn Care, Snow Removal
Sewer: Public Sewer
Total Rooms: 4
Township: Schaumburg
Water: Lake Michigan
Room Sizes
Bedroom 2: 11X10
Kitchen: 14X10
Living Room: 16X15
Primary Bedroom: 16X10
Local Schools
High School: J B Conant High School
Middle School: Robert Frost Junior High School
Elementary School: Michael Collins Elementary Schoo
School District: District 211
Listed By / Shown By
Listed By
Agency Name: Exit Realty Redefined
Agency Phone: 773-250-7410
Shown By
Agency Title: Gambino Realtors
Agency Phone: 815-282-2222

1046 Hampton Harbor, Unit 1046 | MLS# 12743509
This property located at 1046 Hampton Harbor, Unit 1046, Schaumburg, IL 60193 is currently listed for rent with an asking price of $2,300 / Monthly. Hampton Harbor, Unit 1046 is located within the District 211 school district. Search Schaumburg real estate on www.gogambino.com today.