
BEDS3
BATHS1 full
SQUARE FEET1,068
MLS#12778821
STATUSNew
PROPERTY TYPERental - Single Family
SCHOOLDistrict 225
Property Description
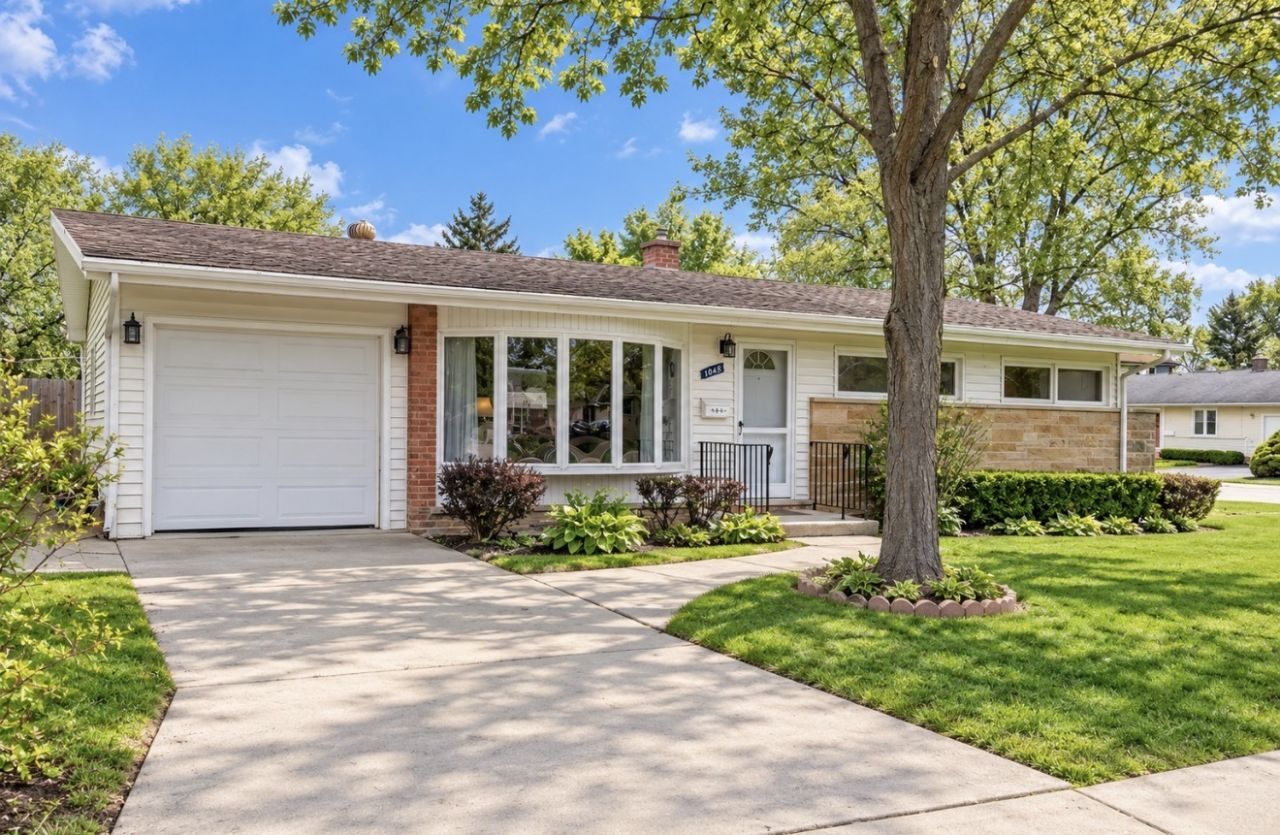
Beautifully updated and move-in ready! This 3-bedroom Northbrook ranch combines fresh modern finishes, an open-concept layout, a finished basement, and an attached garage...all in a convenient location. Step inside to approximately 1,068 square feet of bright, comfortable main-level living featuring beautiful hardwood floors and an open layout that makes the home feel welcoming and spacious. The updated kitchen is the heart of the home with white shaker cabinetry, quartz countertops, and a clean, contemporary design that flows seamlessly into the living and dining areas. All three bedrooms and the full bathroom are conveniently located on the main level, making for easy ranch-style living. Need more space? The finished basement provides a huge bonus and plenty of flexibility for a second living area, home office, workout room, playroom, entertainment space, or additional storage. An attached garage adds even more convenience, especially during Chicagoland winters. With this home, you'll enjoy easy access to downtown Northbrook, Metra, shopping, restaurants, parks, recreation, and major expressways. Freshly updated, easy to maintain come and see it today!
Property Features
Property Type: Rental - Single Family
Basement: Yes
Basement: Cellar, Full
Cooling: Central Air
Garage: 1
Heating: Natural Gas
Lot Size: 0.15 Acres
Roof Type: Asphalt
Year Built: 1955
Feature Descriptions
Additional rooms: Recreation Room
Appliances: Range, Microwave
Bath Features: Accessible Shower, No Tub
Dining Room: Combined w/ LivRm
Exterior: Vinyl Siding
Laundry: Electric Dryer Hookup, Sink
Lot: Corner Lot
Lot Dimensions: 54 X 125
Parking: Asphalt, Garage Door Opener, Yes, Garage Owned, Attached, Garage
Pet Allowed: Cats OK, Deposit Required, Dogs OK
Rent Includes: None
Sewer: Public Sewer, Storm Sewer
Total Rooms: 7
Township: Northfield
Water: Lake Michigan, Public
Room Sizes
Recreation Room: 10X24
Bedroom 2: 10X13
Bedroom 3: 11X10
Dining Room: 9X7
Kitchen: 10X10
Laundry: 28X10
Living Room: 18X15
Primary Bedroom: 12X10
Local Schools
High School: Glenbrook North High School
Middle School: Northbrook Junior High School
Elementary School: Meadowbrook Elementary School
School District: District 225
Listed By / Shown By
Listed By
Agency Name: @properties Christie's International Real Estate
Agency Phone: 847-797-0200
Shown By
Agency Title: Gambino Realtors
Agency Phone: 815-282-2222

1046 Midway Road | MLS# 12778821
This property located at 1046 Midway Road, Northbrook, IL 60062 is currently listed for rent with an asking price of $3,000 / Monthly. Midway Road is located within the District 225 school district. Search Northbrook real estate on www.gogambino.com today.