
BEDS3
BATHS1 full
MLS#12777223
STATUSActive
PROPERTY TYPEResidential - Single Family
SUBDIVISIONTimberline
SCHOOLDistrict 210
Property Description
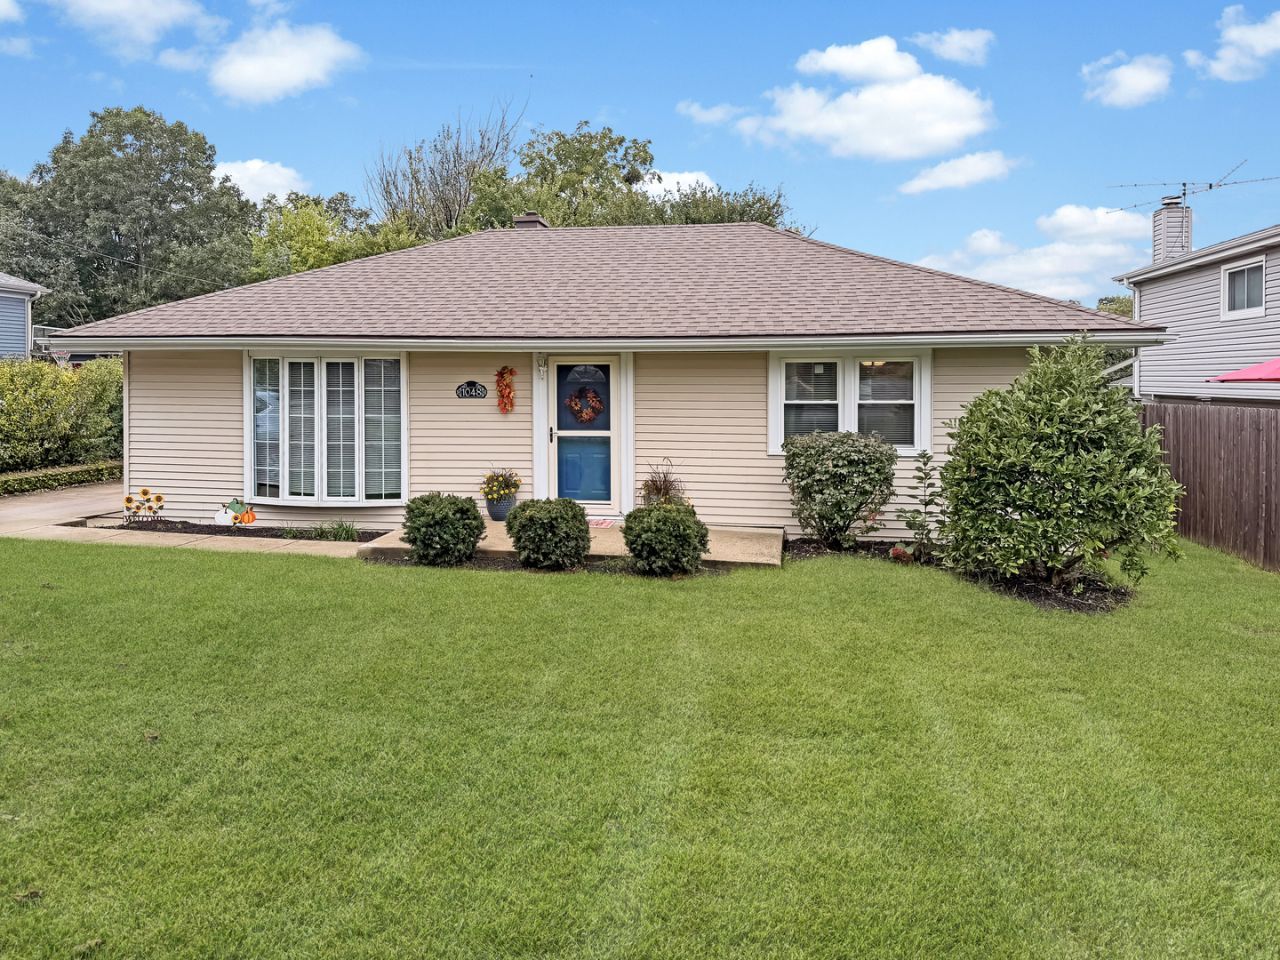
Exceptional RANCH situated in a Prime Lemont location with plenty of charm and character. MASSIVE 3 car detached garage for tons of storage opportunities. Welcoming extended front porch and lush landscaping add to the curb appeal of this wonderful home. Comfortable living room includes a large bay window and a decorative block window for natural light. Gorgeous updated kitchen boasts plenty of cabinetry, a stainless steel appliance package, and a cozy banquette seating area great for entertaining. Generously sized bedrooms offer plenty of closet space and all 3 share a beautiful bathroom. An incredible extended deck off the kitchen is perfect for indoor and outdoor entertaining. A sizable fenced yard offers added privacy. Spectacular location close to shopping, dining, expressways, our vibrant downtown Lemont, The Forge (the largest outdoor adventure park), and Lemont High School, a National Blue Ribbon School. Updates include: ROOF, Kitchen appliances (2026) AC and Sump Pump (2025) Some windows replaced (2024). Don't miss out on this opportunity to own a RANCH home in the heart of Lemont! Best buy in this price point! WATCH FULL LENGTH VIDEO!
Property Features
Property Type: Residential - Single Family
Basement: Crawl Space
Cooling: Central Air
Garage: 3
Heating: Natural Gas, Forced Air
Home Style: Ranch
Lot Size: 0.19 Acres
Roof Type: Asphalt
Taxes: $4,066
Year Built: 1956
Amenities
1st Floor Bedroom
1st Floor Full Bath
Open Floorplan
Feature Descriptions
Additional rooms: No additional rooms
Appliances: Range, Microwave, Dishwasher, Refrigerator, Washer, Dryer, Stainless Steel Appliance(s)
Association Includes: None
Dining Room: None
Exterior: Vinyl Siding
Laundry: Main Level, Gas Dryer Hookup, In Unit
Lot: Landscaped
Lot Dimensions: 66x127
Other Equipment: Ceiling Fan(s), Sump Pump
Parcel#: 22293010190000
Parking: Concrete, Side Driveway, Garage Door Opener, Yes, Garage Owned, Detached, Garage
Sewer: Public Sewer
Total Rooms: 5
Township: Lemont
Water: Public
Room Sizes
Bedroom 2: 14X9
Bedroom 3: 11X9
Kitchen: 18X11
Laundry: 5X4
Living Room: 23X13
Primary Bedroom: 12X11
Local Schools
High School: Lemont Twp High School
School District: District 210
Listed By / Shown By
Listed By
Agency Name: Realty Executives Elite
Agency Phone: 630-243-9500
Shown By
Agency Title: Gambino Realtors
Agency Phone: 815-282-2222

Estimate Your Payment
Estimated Payment
$ 2,223.60 per month $1,771.05 Principal & Interest $338.83 Property Tax $113.72 Homeowner's Insurance
1048 Hermes Avenue | MLS# 12777223
This single family home located at 1048 Hermes Avenue, Lemont, IL 60439 is currently listed for sale with an asking price of $389,900. This property was built in 1956 and has 3 bedrooms and 1 full baths. Hermes Avenue is located in the Timberline subdivision within the District 210 school district. Search Timberline real estate on www.gogambino.com today.