
BEDS4
BATHS2 full 2 partial
SQUARE FEET1,380
MLS#12793987
STATUSNew
PROPERTY TYPEResidential - Single Family
SCHOOLDistrict 140
Property Description
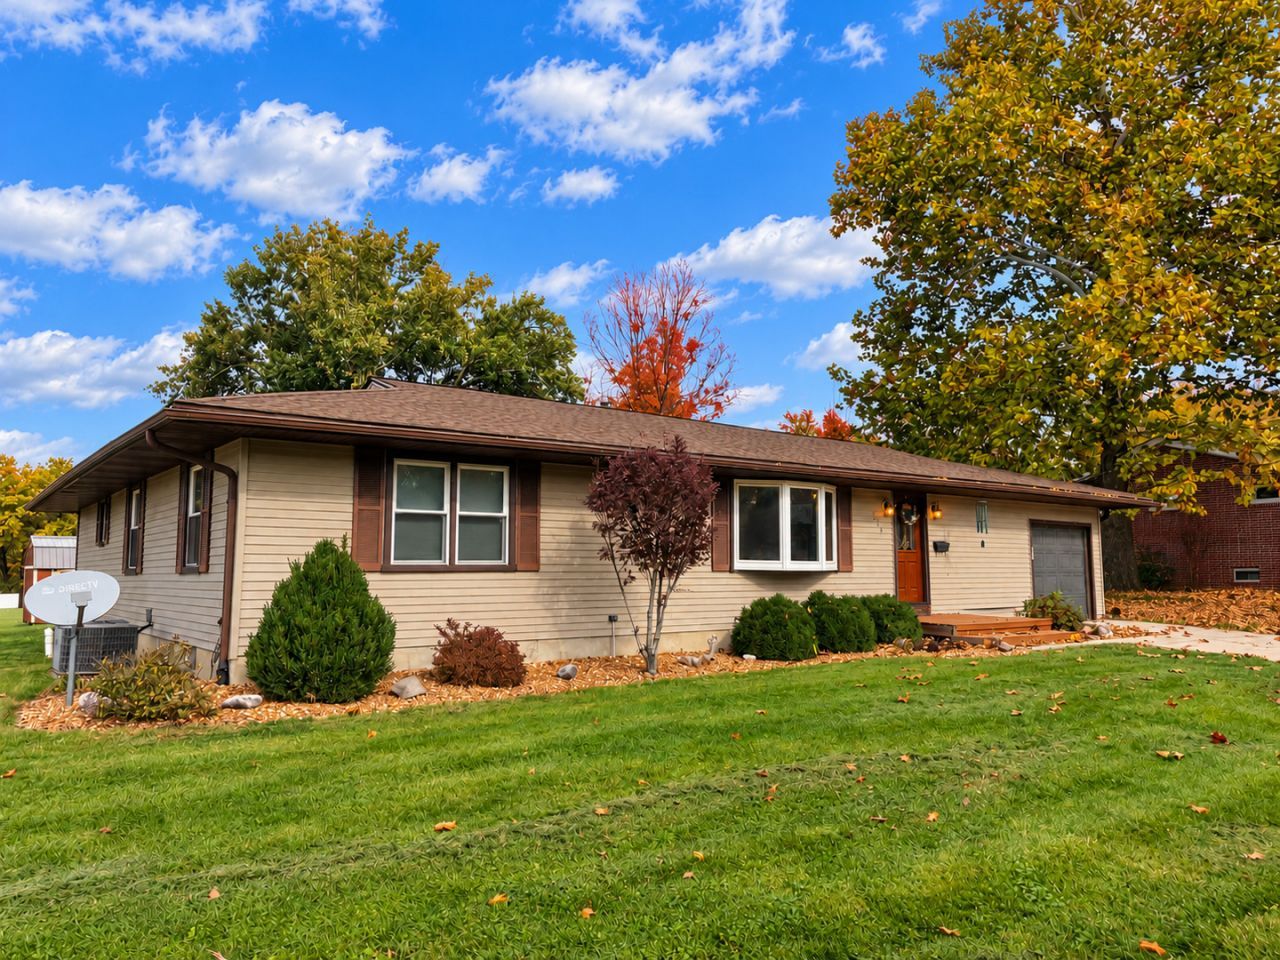
Situated on an oversized 0.34-acre corner lot, this spacious home offers 3-4 bedrooms, 3.5 bathrooms, and a versatile floor plan. A large foyer welcomes you into the open-concept living room and kitchen, featuring travertine tile flooring in the kitchen and stone countertops. The living room features luxury vinyl flooring and an impressive custom-built, floor-to-ceiling wood entertainment center complete with built-in bookshelves and glass-front cabinetry. A large bay window provides abundant natural light, while crown molding adds a finishing touch. The main level features TWO primary suites with walk-in closets, a third bedroom, and a half bathroom. A unique feature of this home is two interior staircases leading to the full, partially finished basement, complete with a fourth bedroom, full bathroom, and additional living space. An attached 1.5-car garage adds convenience. Outside, enjoy the spacious backyard featuring a deck, patio, fire pit area, and large storage shed. With two primary suites, flexible living spaces, custom woodwork, and a generous corner lot, this home offers features and a layout that are hard to find!
Property Features
Property Type: Residential - Single Family
Basement: Yes
Basement: Partially Finished, Full
Cooling: Central Air
Garage: 1.5
Heating: Gas
Home Style: Ranch
Lot Size: 0.34 Acres
Roof Type: Asphalt
Taxes: $6,789
Year Built: 1956
Amenities
1st Floor Bedroom
1st Floor Full Bath
Feature Descriptions
Additional rooms: Recreation Room, Other Room
Association Includes: None
Exterior: Vinyl Siding
Laundry: Main Level
Lot: Corner Lot
Lot Dimensions: 79X144X115X169
Parcel#: 1549202001
Parking: Concrete, Garage Door Opener, Yes, Garage Owned, Attached, Garage
Sewer: Public Sewer
Total Rooms: 7
Township: Rutland
Water: Public
Room Sizes
Recreation Room: 26X44
Other Room: 9X7
Bedroom 2: 9X11
Bedroom 3: 13X13
Bedroom 4: 13X13
Kitchen: 9X11
Laundry: 4X5
Living Room: 14X15
Primary Bedroom: 17X11
Local Schools
High School: Ottawa Township High School
School District: District 140
Listed By / Shown By
Listed By
Agency Name: Coldwell Banker Real Estate Group
Agency Phone: 815-433-5501
Shown By
Agency Title: Gambino Realtors
Agency Phone: 815-282-2222

Estimate Your Payment
Estimated Payment
$ 1,822.58 per month $1,181.00 Principal & Interest $565.75 Property Tax $75.83 Homeowner's Insurance
1049 Glen Avenue | MLS# 12793987
This single family home located at 1049 Glen Avenue , Marseilles, IL 61341 is currently listed for sale with an asking price of $260,000. This property was built in 1956 and has 4 bedrooms and 2 full and 2 partial baths with 1380 sq. ft. Glen Avenue is located within the District 140 school district. Search Marseilles real estate on www.gogambino.com today.