
BEDS3
BATHS1 full
MLS#12741759
STATUSNew
PROPERTY TYPEResidential - Single Family
SCHOOLDistrict 214
Property Description
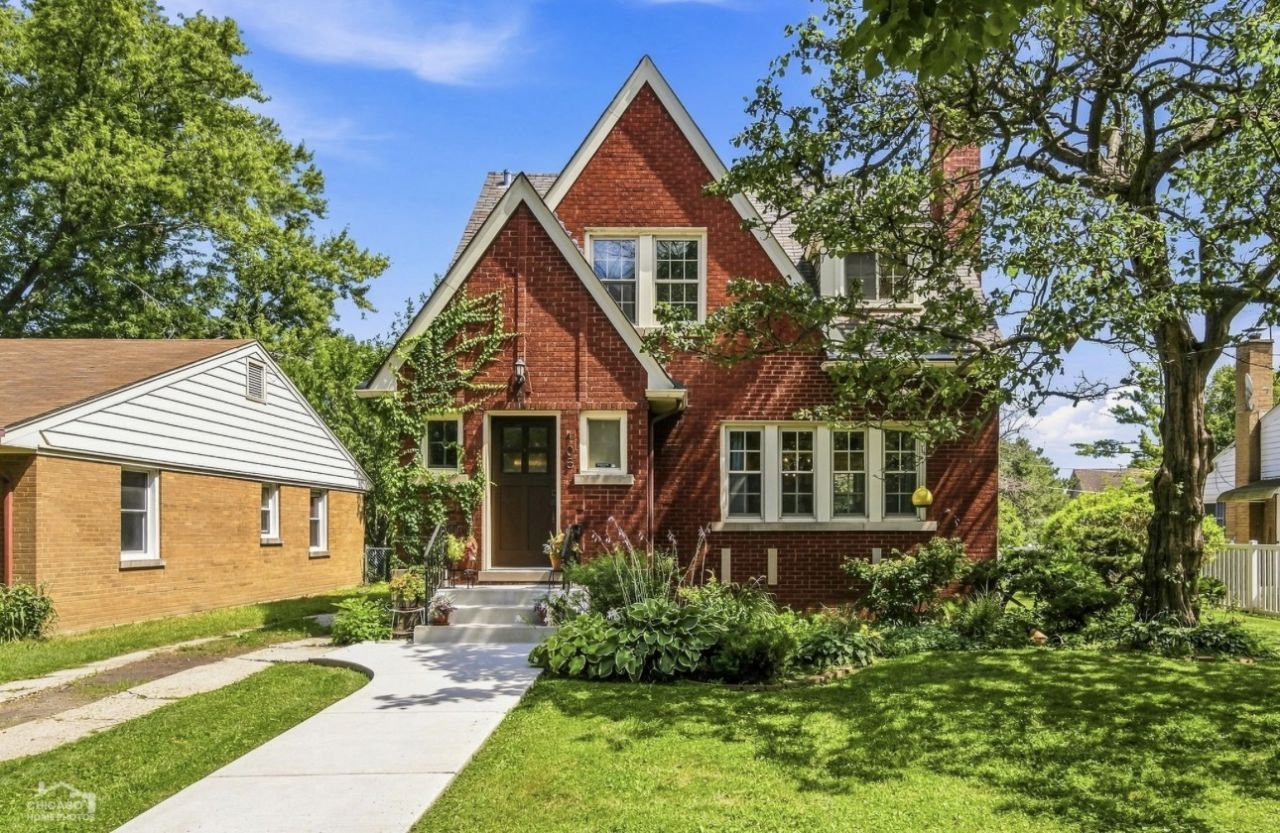
Welcome to this charming single-family home in Mt. Prospect, where historic character meets modern updates. The home features beautifully restored original hardwood floors and a classic wood staircase that add warmth and timeless appeal. The updated kitchen includes stainless steel appliances and offers a fresh, functional space for everyday living. The spacious bedrooms provide plenty of room for family, guests, or a home office. A ductless air-conditioning system provides added comfort during warmer months. The unfinished basement offers ample storage space and is equipped with a washer and dryer. Outside, enjoy a large backyard with plenty of space for relaxing, entertaining, gardening, or play. With its original charm, thoughtful updates, and generous outdoor space, this home offers a wonderful blend of character and modern convenience.
Property Features
Property Type: Residential - Single Family
Basement: Unfinished, Full
Basement: Yes
Cooling: Other
Fireplaces: 1
Garage: 2
Heating: Natural Gas
Lot Size: 0.20 Acres
Taxes: $9,511
Year Built: 1930
Feature Descriptions
Additional rooms: No additional rooms
Association Includes: None
Exterior: Brick
Fireplace Location(s): Living Room
Lot Dimensions: 8525
Parcel#: 03334140080000
Parking: Yes, Garage Owned, Detached, Garage
Sewer: Public Sewer
Total Rooms: 6
Township: Wheeling
Water: Public
Room Sizes
Bedroom 2: 11X12
Bedroom 3: 8X13
Dining Room: 13X12
Kitchen: 9X9
Living Room: 24X13
Primary Bedroom: 13X9
Local Schools
School District: District 214
Listed By / Shown By
Listed By
Agency Name: North Clybourn Group, Inc.
Agency Phone: 773-252-0600
Shown By
Agency Title: Gambino Realtors
Agency Phone: 815-282-2222

Estimate Your Payment
Estimated Payment
$ 2,774.51 per month $1,862.35 Principal & Interest $792.58 Property Tax $119.58 Homeowner's Insurance
105 N Lancaster Street | MLS# 12741759
This single family home located at 105 N Lancaster Street , Mount Prospect, IL 60056 is currently listed for sale with an asking price of $410,000. This property was built in 1930 and has 3 bedrooms and 1 full baths. N Lancaster Street is located within the District 214 school district. Search Mount Prospect real estate on www.gogambino.com today.