
BEDS2
BATHS1 full 1 partial
SQUARE FEET1,328
MLS#12752525
STATUSNew
PROPERTY TYPEResidential - Townhouse
SUBDIVISIONLibrary Hill
SCHOOLDistrict 118
Property Description
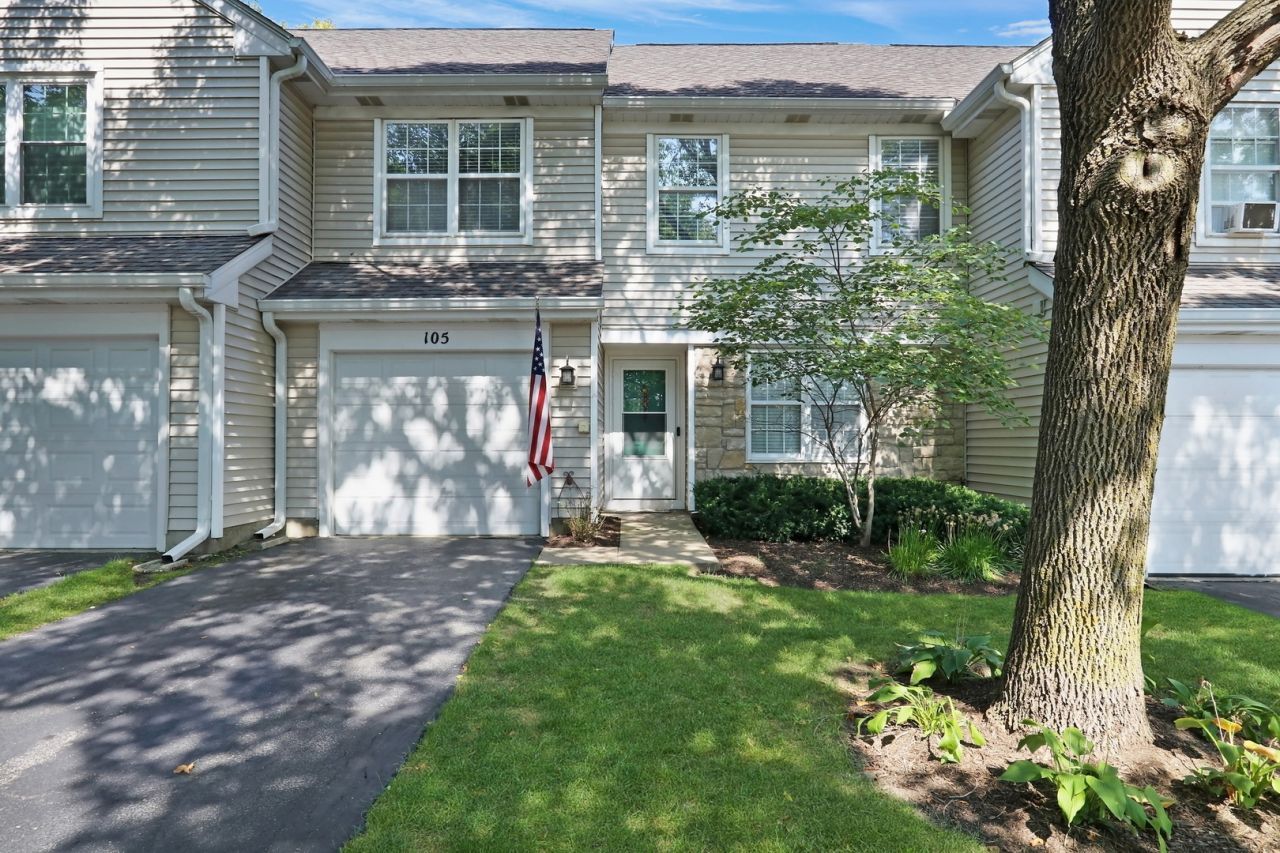
GREAT Library Hill townhome with 2 BEDS + LOFT! Open and spacious 2-story home with cathedral ceilings. Main floor living space is beautifully crafted with eat-in kitchen, formal dining and GRAND living room with a wall of windows and open to the upstairs. Kitchen features granite countertops, TONS of cabinet spaces and stainless-steel appliances. 2nd floor has 2 generous bedrooms with loft that could be converted to a 3rd bedroom. Full bath and 2nd floor laundry! Outside you have a private concrete patio and common green space. And check out this location! You are JUST STEPS away from the Wauconda Park district with parks, recreation, walking paths and FUN! Take a quick stroll into downtown Wauconda for dining, shopping and beautiful views of Bangs Lake! You will be surprised how spacious this home is!
Property Features
Property Type: Residential - Townhouse
Basement: None
Cooling: Central Air
Garage: 1
Heating: Natural Gas, Forced Air
Lot Size: COMMON
Roof Type: Asphalt
Stories: 2.0
Year Built: 1994
Amenities
Cathedral Ceiling(s)
Storage
Feature Descriptions
Additional rooms: Eating Area, Loft
Appliances: Range, Dishwasher, Refrigerator, Washer, Dryer
Association Includes: Insurance, Exterior Maintenance, Scavenger, Snow Removal
Dining Room: Combined w/ LivRm
Exterior: Vinyl Siding
HOA Fee: 197/ Monthly
Laundry: Upper Level, Washer Hookup
Lot: Common Grounds
Lot Dimensions: COMMON
Other Equipment: Ceiling Fan(s)
Parcel#: 09234010770000
Parking: Asphalt, Garage Door Opener, Yes, Garage Owned, Attached, Garage
Pet Allowed: Cats OK, Dogs OK
Sewer: Public Sewer
Total Rooms: 7
Township: Wauconda
Water: Public
Room Sizes
Eating Area: 6X9
Loft: 9X11
Bedroom 2: 13X10
Dining Room: 12X10
Kitchen: 11X14
Living Room: 15X11
Primary Bedroom: 14X14
Local Schools
High School: Wauconda Comm High School
Middle School: Wauconda Middle School
Elementary School: Wauconda Elementary School
School District: District 118
Listed By / Shown By
Listed By
Agency Name: Re/Max Advantage
Agency Phone: 847-395-3000
Shown By
Agency Title: Gambino Realtors
Agency Phone: 815-282-2222

Estimate Your Payment
Estimated Payment
$ 1,328.86 per month $1,248.68 Principal & Interest $0.00 Property Tax (data not provided by mls) $80.18 Homeowner's Insurance
105 Parkview Drive | MLS# 12752525
This townhouse located at 105 Parkview Drive, Wauconda, IL 60084 is currently listed for sale with an asking price of $274,900. This property was built in 1994 and has 2 bedrooms and 1 full and 1 partial baths with 1328 sq. ft. Parkview Drive is located in the Library Hill subdivision within the District 118 school district. Search Library Hill real estate on www.gogambino.com today.