
BEDS3
BATHS3 full 1 partial
SQUARE FEET2,638
MLS#12746804
STATUSNew
PROPERTY TYPEResidential - Townhouse
SCHOOLDistrict 113
Property Description
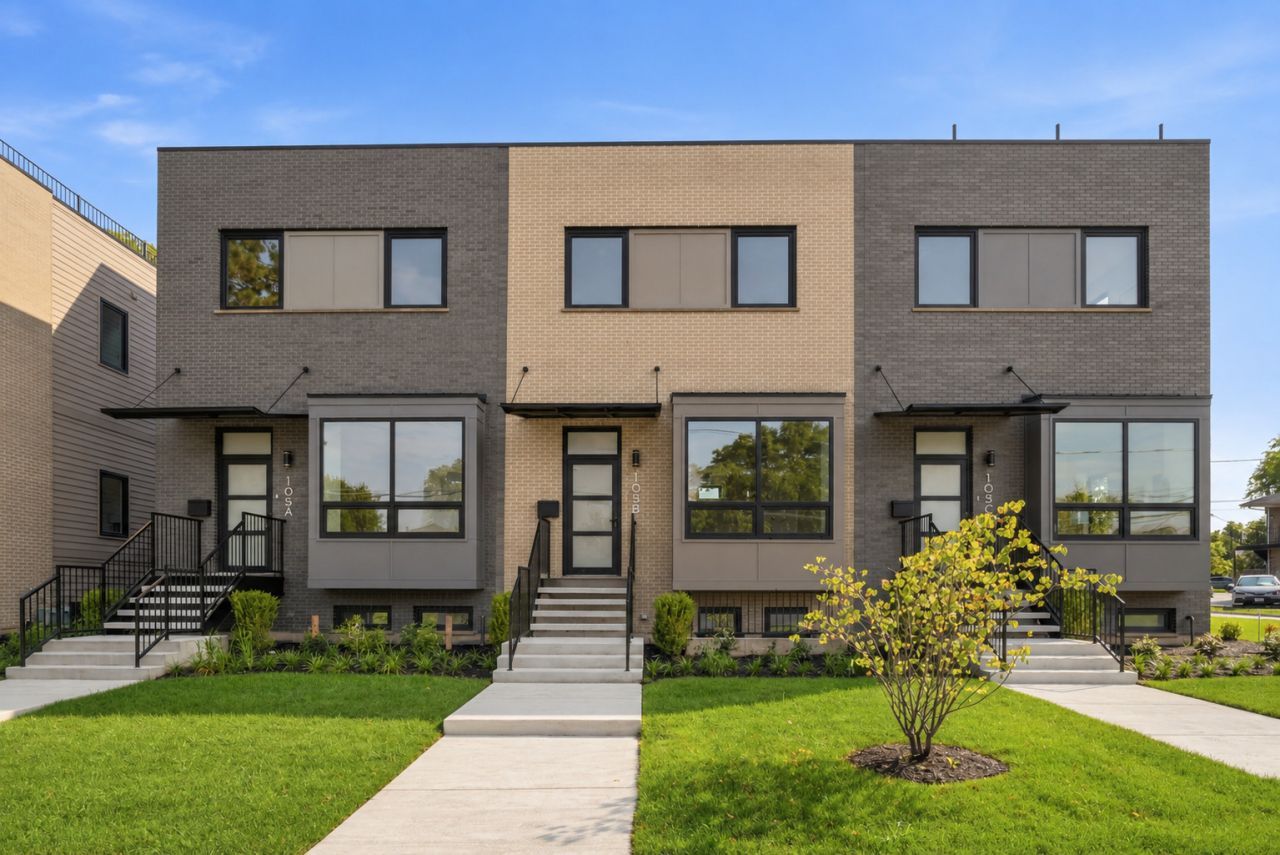
Modern architecture. Effortless living. A rooftop experience that changes everything. Welcome to Townhomes on Prairie, an exclusive collection of five residences offering sophisticated urban modern design and a low maintenance lifestyle in Highwood. Each residence features 3 bedrooms, 3.1 baths, and a versatile flex space across thoughtfully designed levels of living. The main living area unfolds across two connected levels, with the kitchen and dining space overlooking the family room with vaulted ceilings and oversized windows. The beautifully appointed kitchen features custom frameless soft close cabinetry with a sophisticated matte finish, sleek thick quartz countertops, a large island, pantry storage, and stainless steel appliances. A powder room adds convenience, while a private balcony off the kitchen extends the living space outdoors. Throughout the home, white oak flooring, custom steel and oak railings, solid core interior doors, and oversized European windows add warmth, refinement, and abundant natural light. Upstairs, the primary suite includes a walk in closet and private bath, complemented by two additional bedrooms, another full bath, and conveniently located laundry. Enter directly from the heated, attached two car garage into a flexible lower level with a full bath and closet. This versatile space is ideal for an office, fitness studio, playroom, guest suite, or media room. At the top, an expansive private rooftop deck offers room for dining, lounging, gardening, and evenings beneath the stars. With electric, water, and gas already provided, it is ready for true outdoor living. High efficiency systems and extensive insulation enhance comfort, energy performance, and sound control throughout the home. Walk to Highwood's vibrant downtown, recognized as one of the North Shore's hottest destinations for restaurants, bars, and entertainment. The boutiques, shops, and dining of downtown Highland Park are just minutes away, along with the Highwood Metra station, Lake Michigan beaches, and top rated area schools. Townhomes on Prairie brings together builder Jeff Cohen of Canada & Klein, Ltd., with almost 40 years of experience, architect Peter M. Nicholas of Nicholas Design Collaborative, with 37 years of expertise, and freelance designer Jennifer Liang. Their shared vision combines quality construction, thoughtful architecture, and sophisticated interior design. The result is a distinctive collection where modern comfort, flexible living, and unforgettable private rooftop retreats come together in the heart of Highwood.
Upcoming Open Houses
Open House Saturday September 19th, 10:30am - 12:00pm
Open House Sunday September 20th, 11:00am - 1:00pm
Property Features
Property Type: Residential - Townhouse
Basement: Yes
Basement: Finished, Partial
Cooling: Central Air, Zoned
Garage: 2
Heating: Natural Gas, Forced Air, Heat Pump, Sep Heating Syste
Lot Size: 0
Stories: 3.0
Taxes: $3,546
Year Built: 2026
Feature Descriptions
Additional rooms: Bonus Room
Additional Structures: Garage Faces Rear
Association Includes: None
Dining Room: Kitchen/Dining Combo
Exterior: Brick
Laundry: In Unit
Lot Dimensions: 0.339
Parcel#: 16154230010000
Parking: Yes, Garage Owned, Attached, Guest, Additional Parking, Garage Faces Rear, Owned, Garage
Pet Allowed: Cats OK, Dogs OK
Sewer: Public Sewer
Total Rooms: 7
Township: Moraine
Water: Lake Michigan, Public
Room Sizes
Bonus Room: 13X10
Bedroom 2: 10X9
Bedroom 3: 10X11
Dining Room: 17X11
Kitchen: 17X14
Laundry: 3X3
Living Room: 13X14
Primary Bedroom: 13X14
Local Schools
High School: Highland Park High School
Middle School: Northwood Junior High School
Elementary School: Wayne Thomas Elementary School
School District: District 113
Listed By / Shown By
Listed By
Agency Name: Compass
Agency Phone: 847-379-5898
Shown By
Agency Title: Gambino Realtors
Agency Phone: 815-282-2222

Estimate Your Payment
Estimated Payment
$ 5,854.58 per month $5,223.66 Principal & Interest $295.50 Property Tax $335.42 Homeowner's Insurance
105 Prairie Avenue, Unit 105C | MLS# 12746804
This townhouse located at 105 Prairie Avenue, Unit 105C, Highwood, IL 60040 is currently listed for sale with an asking price of $1,150,000. This property was built in 2026 and has 3 bedrooms and 3 full and 1 partial baths with 2638 sq. ft. Prairie Avenue, Unit 105C is located within the District 113 school district. Search Highwood real estate on www.gogambino.com today.