
BEDS2
BATHS2 full 1 partial
SQUARE FEET1,503
MLS#12770075
STATUSNew
PROPERTY TYPERental - Townhouse
SUBDIVISIONVillage Station
SCHOOLDistrict 127
Property Description
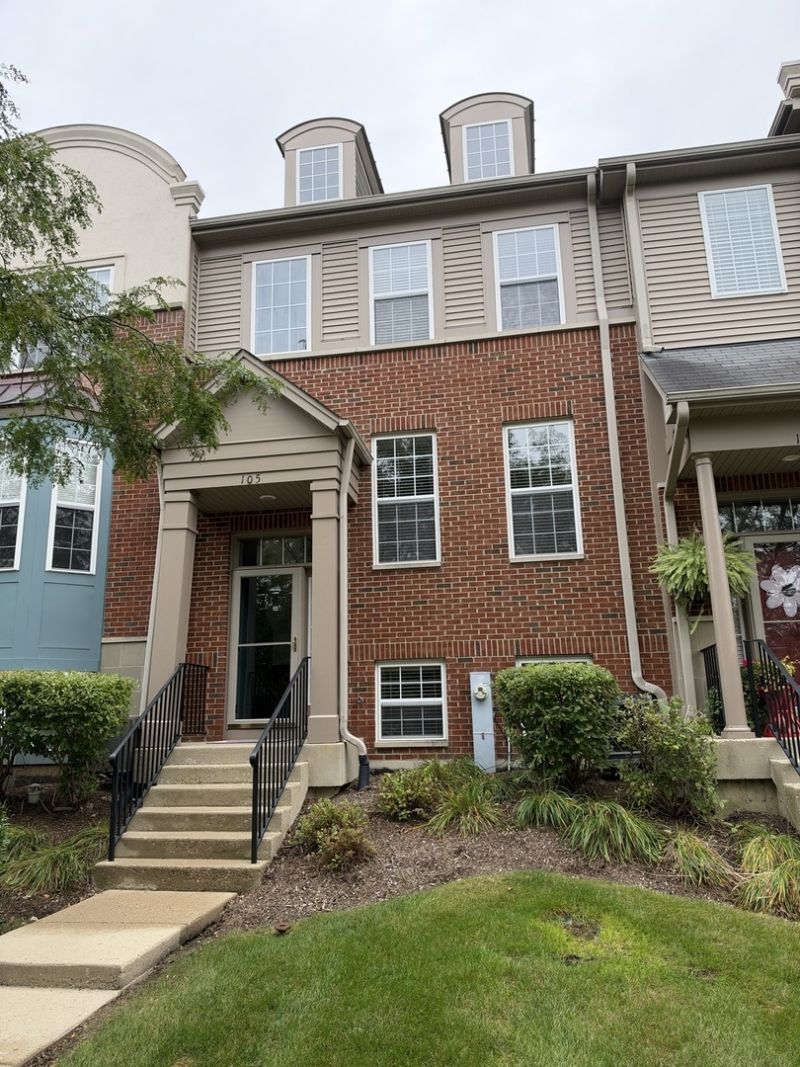
MOVE-IN READY | TURNKEY | UPDATED FINISHES | PARK VIEWS | PRIME LOCATION | townhome in Village Station offering a functional, comfortable layout designed for modern living. The main level features an open living and dining area, well-appointed kitchen, breakfast area, and dedicated office nook, all complemented by durable luxury vinyl plank flooring and sliding doors leading to a private balcony. West-facing exposure provides abundant natural light, while the home's location directly across from Station Park offers open, scenic park views. The second floor includes two well-proportioned bedrooms, two full bathrooms, and convenient in-unit laundry. The lower level provides versatile additional living space that can be used as a family room, den, home office, or gym, with direct access to the two-car garage. Located near the Metra for convenient commuting, this townhome combines comfortable living with an excellent location. Updated finishes throughout, along with a newer furnace and A/C, provide added peace of mind. A turnkey rental opportunity offering space, natural light, park views, garage parking, and everyday convenience.
Property Features
Property Type: Rental - Townhouse
Basement: Yes
Basement: Finished, Partial Exposure, Rec/Family Area, Daylight
Cooling: Central Air
Garage: 2
Heating: Natural Gas, Forced Air
Lot Size: 0.03 Acres
Roof Type: Asphalt
Stories: 2.0
Year Built: 2005
Amenities
Open Floorplan
Separate Dining Room
Pantry
Feature Descriptions
Additional rooms: Breakfast Room, Walk In Closet
Appliances: Range, Microwave, Dishwasher, Refrigerator, Washer, Dryer, Disposal, Stainless Steel Appliance(s), Humidifier
Association Amenities: Park
Dining Room: Separate
Exterior: Aluminum Siding, Brick
Laundry: Upper Level, Washer Hookup, In Unit
Lot: Common Grounds, Landscaped, Garden, Views
Lot Dimensions: 58X20
Other Equipment: CO Detectors, Ceiling Fan(s), Water Heater-Gas
Parking: Asphalt, Garage Door Opener, Yes, Garage Owned, Attached, Garage
Pet Allowed: Cats OK, Dogs OK
Rent Includes: Exterior Maintenance, Lawn Care, Snow Removal
Sewer: Public Sewer
Total Rooms: 7
Township: Avon
Water: Public
Room Sizes
Breakfast Room: 13X5
Walk In Closet: 6X6
Bedroom 2: 13X11
Dining Room: 11X17
Family Room: 13X18
Kitchen: 13X13
Living Room: 9X11
Primary Bedroom: 16X13
Local Schools
High School: Grayslake Central High School
Middle School: Grayslake Middle School
Elementary School: Frederick School
School District: District 127
Listed By / Shown By
Listed By
Agency Name: RE/MAX Plaza
Agency Phone: 847-596-6100
Shown By
Agency Title: Gambino Realtors
Agency Phone: 815-282-2222

105 Station Park Circle | MLS# 12770075
This property located at 105 Station Park Circle, Grayslake, IL 60030 is currently listed for rent with an asking price of $2,600 / Monthly. Station Park Circle is located within the District 127 school district. Search Grayslake real estate on www.gogambino.com today.