
BEDS1
BATHS1 full
SQUARE FEET776
MLS#12727962
STATUSNew
PROPERTY TYPEResidential - Condominium
SCHOOLDistrict 87
Property Description
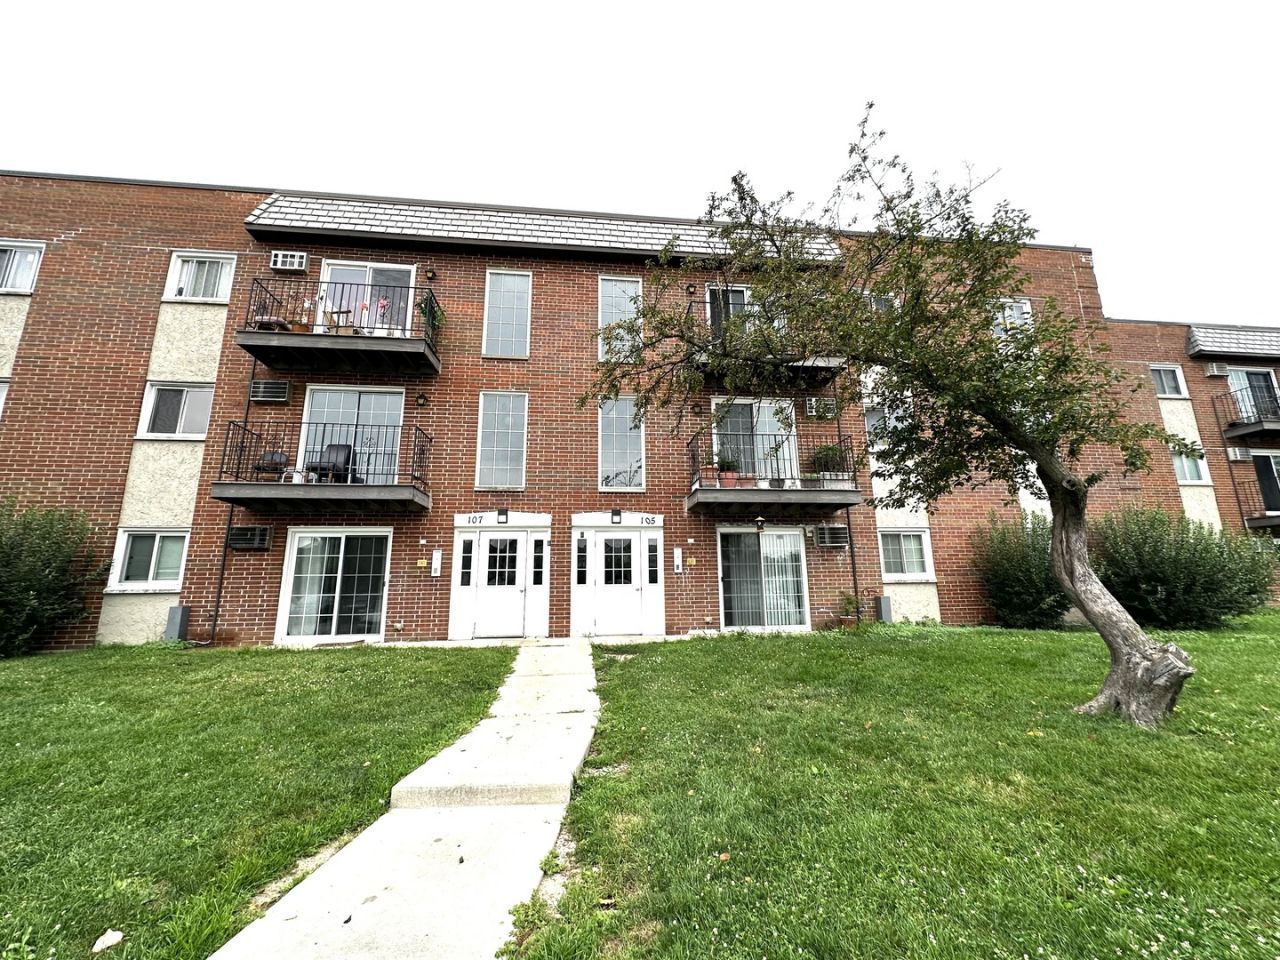
First floor bright, spacious 1-Bedroom, 1-Bathroom Condo. An inviting open-concept floor plan with a large living room, dining area, and kitchen. The kitchen offers ample cabinets and counter space with modern appliances and next to wall island. Recessive lights in living and dining room areas offer a warm, cozy feeling. Durable laminate flooring installed throughout the living, dining, and kitchen area in 2025 . Good size bedroom includes double closets. Big bathroom with a closet that can be used to place washer and dryer in the unit. New windows installed in 2022. Enjoy the community's amenities. Two unassigned parking spaces, storage closet, and first-floor laundry. Close to Fountain View Rec Center, trails, shopping, dining, and major highways. Rentals allowed!
Property Features
Property Type: Residential - Condominium
Basement: None
Cooling: Wall Unit(s)
Heating: Baseboard
Lot Size: COMMON
Stories: 3.0
Taxes: $1,570
Year Built: 1979
Feature Descriptions
Additional rooms: No additional rooms
Appliances: Range, Microwave, Refrigerator
Association Includes: Heat, Water, Parking, Insurance, Exterior Maintenance, Lawn Care, Scavenger, Snow Removal
Exterior: Brick
HOA Fee: 333/ Monthly
Lot Dimensions: COMMON
Parcel#: 0229111042
Parking: Unassigned, Yes
Pet Allowed: Cats OK, Dogs OK
Sewer: Public Sewer
Total Rooms: 4
Township: Bloomingdale
Water: Lake Michigan
Room Sizes
Dining Room: 10X9
Kitchen: 10X9
Living Room: 15X12
Primary Bedroom: 12X11
Local Schools
High School: Glenbard North High School
Elementary School: Western Trails Elementary School
School District: District 87
Listed By / Shown By
Listed By
Agency Name: Real People Realty
Agency Phone: 815-469-7449
Shown By
Agency Title: Gambino Realtors
Agency Phone: 815-282-2222

Estimate Your Payment
Estimated Payment
$ 903.79 per month $726.32 Principal & Interest $130.83 Property Tax $46.64 Homeowner's Insurance
105 W Elk Trail , Unit 105 | MLS# 12727962
This condo located at 105 W Elk Trail , Unit 105, Carol Stream, IL 60188 is currently listed for sale with an asking price of $159,900. This property was built in 1979 and has 1 bedrooms and 1 full baths with 776 sq. ft. W Elk Trail , Unit 105 is located within the District 87 school district. Search Carol Stream real estate on www.gogambino.com today.