
BEDS5
BATHS5 full 1 partial
SQUARE FEET5,802
MLS#12729291
STATUSNew
PROPERTY TYPEResidential - Single Family
SCHOOLDistrict 225
Property Description
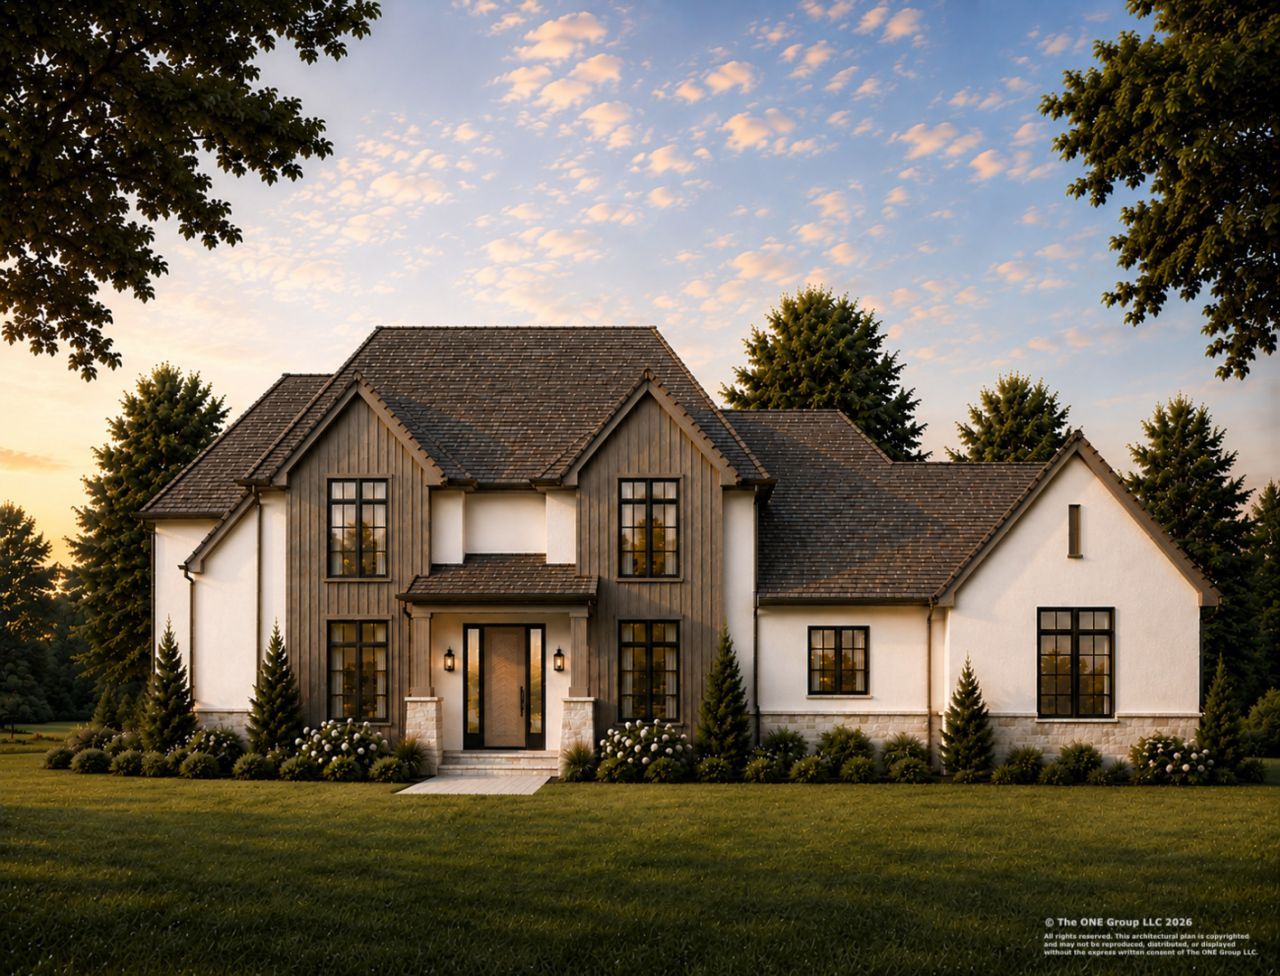
Design and build your luxury home on one of Glen Oak Acres' most compelling homesites. Set on approximately half an acre in East Glenview, 1050 Burton is an expansive corner property offering exceptional architectural flexibility and remarkable outdoor potential. The large backyard provides ample space for a pool, outdoor kitchen, fire features, landscaped entertaining areas, and the private backyard oasis you have always envisioned. Collaborate with ONE Builders to create a residence designed around the way you live. Personalize every detail, from the floor plan and architectural style to the cabinetry, millwork, lighting, fixtures, and finishes. Incorporate wellness-focused features such as abundant natural light, seamless indoor-outdoor living, a private fitness or recovery space, spa-inspired bathrooms, and advanced air and water filtration systems. Thoughtfully selected, high-end finishes and integrated home technology can make everyday living feel both luxurious and effortless. Through ONE Builders' exclusive Concierge ConstructionTM service, every detail-from initial concept and design selections through construction and completion is carefully coordinated, providing a guided and seamless custom-building experience. This is a rare opportunity to create a sophisticated home tailored entirely to your lifestyle, with the space, setting, wellness features, and quality you deserve.
Property Features
Property Type: Residential - Single Family
Basement: Finished, Egress Window, Rec/Family Area, Sleeping Area, Storage Space, Full, Daylight
Basement: Yes
Cooling: Central Air
Fireplaces: 1
Garage: 3
Heating: Natural Gas
Lot Size: 0.43 Acres
Roof Type: Asphalt
Taxes: $13,797
Year Built: 2026
Feature Descriptions
Additional rooms: Bedroom 5,Breakfast Room, Den, Other Room, Game Room
Appliances: Range, Microwave, Dishwasher, Refrigerator, Freezer, Washer, Dryer, Disposal, Range Hood
Association Includes: None
Dining Room: Separate
Exterior: Brick
Fireplace Location(s): Living Room
Laundry: In Unit
Lot: Irregular Lot
Lot Dimensions: 142.4 x 134.2
Other Equipment: Sump Pump, Backup Sump Pump;
Parcel#: 04253060120000
Parking: Garage Door Opener, Yes, Garage Owned, Attached, Garage
Sewer: Public Sewer
Total Rooms: 12
Township: Northfield
Water: Public
Room Sizes
Bedroom 5: 13X15
Breakfast Room: 13X14
Den: 13X15
Other Room: 15X15
Game Room: 27X15
Bedroom 2: 13X13
Bedroom 3: 13X13
Bedroom 4: 13X16
Dining Room: 13X15
Family Room: 15X18
Kitchen: 16X16
Laundry: 9X19
Living Room: 19X17
Primary Bedroom: 17X19
Local Schools
High School: Glenbrook South High School
Middle School: Attea Middle School
Elementary School: Lyon Elementary School
School District: District 225
Listed By / Shown By
Listed By
Agency Name: @properties Christie's International Real Estate
Agency Phone: 773-472-0200
Shown By
Agency Title: Gambino Realtors
Agency Phone: 815-282-2222

Estimate Your Payment
Estimated Payment
$ 15,047.44 per month $13,059.15 Principal & Interest $1,149.75 Property Tax $838.54 Homeowner's Insurance
1050 Burton Terrace | MLS# 12729291
This single family home located at 1050 Burton Terrace , Glenview, IL 60025 is currently listed for sale with an asking price of $2,875,000. This property was built in 2026 and has 5 bedrooms and 5 full and 1 partial baths with 5802 sq. ft. Burton Terrace is located within the District 225 school district. Search Glenview real estate on www.gogambino.com today.