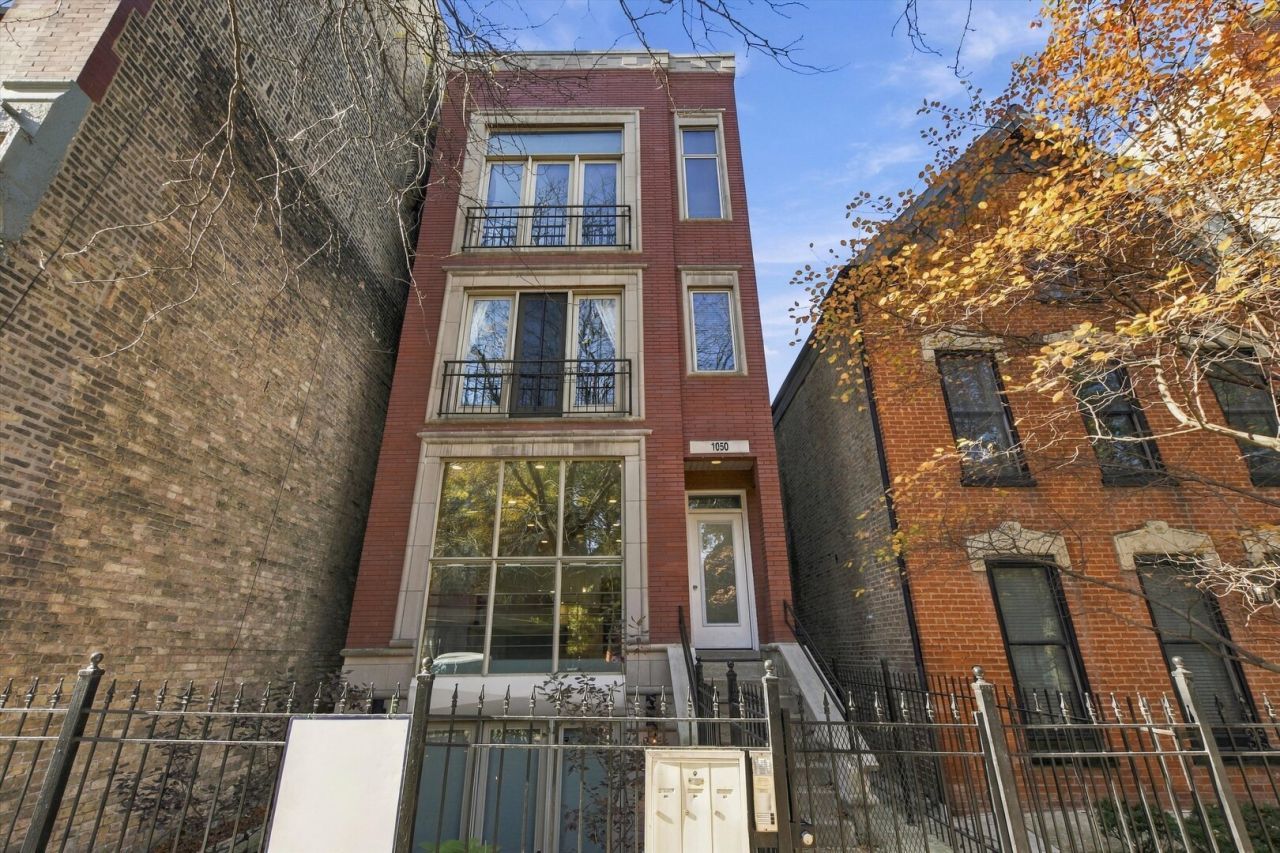

BEDS3
BATHS2 full 1 partial
MLS#12804741
STATUSNew
PROPERTY TYPEResidential - Condominium
SCHOOLDistrict 299
Property Description
Stunning, fully renovated 3-bedroom, 2.5-bath duplex-down in the heart of West town/Ukrainian Village! Completely renovated in 2018, this exceptional residence combines sophisticated design, luxurious finishes, and outstanding functionality across two beautifully appointed levels. The sun-filled main level features gorgeous, wide-plank Larch hardwood flooring imported from Austria (* See more in brokers remarks ), custom recessed lighting, remote-operated living room shades, and an oversized wood-burning fireplace with gas starter and custom gray stone tile surround. The spectacular chef's kitchen is a true showpiece, featuring custom white cabinetry, honed quartz countertops, an expansive island with seating for three, designer pendant lighting, a distinctive geometric backsplash, and premium appliances, including a cabinet-front Fisher & Paykel refrigerator and Bosch oven, cooktop, and dishwasher. Expanded during the renovation, the kitchen also offers a additional custom cabinetry, with exceptional storage. An APEC reverse osmosis water filtration system adds another thoughtful touch. The spacious main-level primary Master bedrorom suite offers a peaceful retreat with custom-designed closets, an elegant ceiling fan, and a private porch perfect for morning coffee. The luxurious ensuite bathroom features a custom dual floating vanity, floor-to-ceiling designer tile, an oversized freestanding soaking tub, and a separate walk-in shower with waterfall showerhead. A beautifully designed powder room with floral wallpaper and custom finishes completes the main level. 9 foot ceilings on both levels. The expansive lower level provides an ideal space for relaxing or entertaining, featuring a generous family room with a second (gas) fireplace, two spacious bedrooms, a full bathroom, and abundant storage, including custom closets and clever built-in storage solutions. A Murphy bed adds versatility for guests in the home office/ bedroom / den. Step outside to a relaxing brick surrounded patio area w/ low-maintenance composite decking. Additional highlights include a new furnace and central air conditioning system installed in 2022, custom closet organization, designer lighting throughout, and extensive in-unit storage. Enjoy additional storage, a shared outdoor area with gardening potential, and one included garage parking space ( P1). Ideally situated between vibrant Division Street and Chicago Avenue, this exceptional home is moments from acclaimed restaurants, neighborhood cafes, boutique shopping, and nightlife. The nearby Division Blue Line station offers convenient access to downtown Chicago and O'Hare International Airport, while I-90/94 provides easy connections throughout the city and suburbs. An extraordinary opportunity to enjoy beautifully renovated, spacious living in one of Chicago's most exciting neighborhoods!
Property Features
Property Type: Residential - Condominium
Basement: Yes
Basement: Finished, Full
Cooling: Central Air
Fireplaces: 2
Garage: 1
Heating: Gas
Lot Size: COMMON
Stories: 3.0
Taxes: $10,445
Year Built: 2002
Amenities
1st Floor Bedroom
1st Floor Full Bath
Storage
Built-in Features
Walk-In Closet(s)
High Ceilings
Dining Combo
Feature Descriptions
Additional rooms: No additional rooms
Additional Structures: Garage(s)
Appliances: Range, Microwave, Dishwasher, Refrigerator, Washer, Dryer, Disposal, Cooktop, Range Hood, Water Purifier, Water Purifier Owned, Gas Cooktop, Gas Oven
Association Amenities: Fencing, Patio
Association Includes: Water, Parking, Insurance, Exterior Maintenance, Scavenger
Bath Features: Separate Shower, Double Sink, Soaking Tub
Dining Room: Combined w/ LivRm
Exterior: Brick
Fireplace: Wood Burning, Gas Log, Gas Starter
Fireplace Location(s): Family Room, Living Room, Basement
HOA Fee: 262/ Monthly
Laundry: Main Level, In Unit
Lot Dimensions: COMMON
Parcel#: 17064110361001
Parking: Other, Garage Door Opener, Yes, Garage Owned, Detached, Garage
Pet Allowed: Cats OK, Dogs OK
Sewer: Public Sewer
Total Rooms: 7
Township: West Chicago
Water: Lake Michigan
Room Sizes
Bedroom 2: 12X11
Bedroom 3: 12X11
Dining Room: COMBO
Family Room: 18X22
Kitchen: 12X9
Laundry: 3X5
Living Room: 18X20
Primary Bedroom: 15X17
Local Schools
School District: District 299
Listed By / Shown By
Listed By
Agency Name: RE/MAX Premier
Agency Phone: 312-475-1717
Shown By
Agency Title: Gambino Realtors
Agency Phone: 815-282-2222

Estimate Your Payment
Estimated Payment
$ 4,532.16 per month $3,440.80 Principal & Interest $870.42 Property Tax $220.94 Homeowner's Insurance
1050 N Marshfield Avenue , Unit 1 | MLS# 12804741
This condo located at 1050 N Marshfield Avenue , Unit 1, Chicago, IL 60622 is currently listed for sale with an asking price of $757,500. This property was built in 2002 and has 3 bedrooms and 2 full and 1 partial baths. N Marshfield Avenue , Unit 1 is located within the District 299 school district. Search Chicago real estate on www.gogambino.com today.